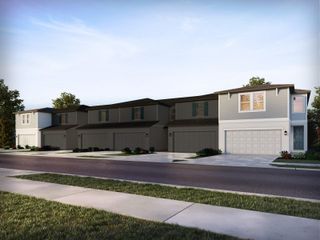
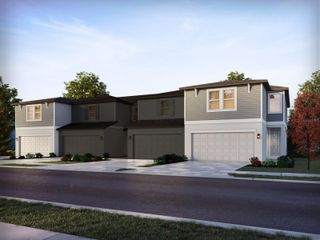
5588 COOPERS HAWK CT, St Cloud, FL 34772
- 3 beds |
- 3 baths |
- 1,802 sqft
 Town Home
  Built in 2026
  2,178sqft lot
 2 car garage
  $199/sqft
  Listed 2 months ago
Property Description
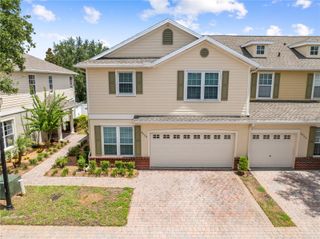
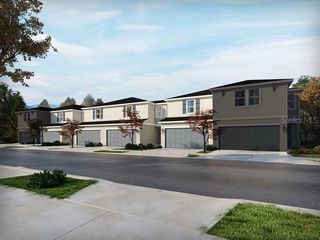
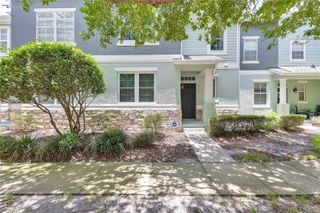
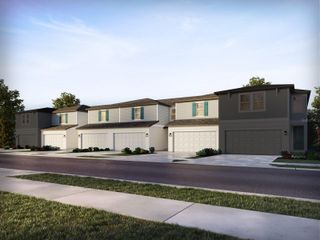
Under Construction. Experience the award-winning craftsmanship and thoughtful design that define every David Weekley Home in the brand-new McQuade floor plan located in PALMERAS at Crossprairie. This comfortable and open-concept 1,802 sq. ft. The townhome features 3 bedrooms, 2.5 baths, and a 2-car garage, designed for modern living and everyday comfort. The Twilight Designer Inspiration Package evokes a sense of mystery and modern elegance with carefully curated finishes and stylish details throughout the home. Tile flooring throughout the first floor and the open, spacious layout creates the perfect setting for entertaining and relaxing alike. This home also includes stainless steel kitchen appliances, washer and dryer for added convenience, and window blinds throughout. Take advantage of never-before-seen incentives for the first 10 buyers, including a guaranteed low fixed interest rate of 4.99% while the home is under construction, plus all allowable closing costs covered. Don’t miss this incredible opportunity to own a beautifully designed new David Weekley Home in PALMERAS at Crossprairie!
- Listing Status:
- Active
- Date Added:
- June 1, 2026
- Data Last Updated:
- July 27, 2026 at 7:24AM
- Listing Office:
- WEEKLEY HOMES REALTY COMPANY : 866-493-3553
- Listing Agent:
- Robert St. Pierre :
- MLS ID:
- TB8513773

- General: SidewalkSprinkler Metered
- Style: Craftsman
- Other Structures: None
- Parking: Alley AccessGarage Door OpenerGarage Faces Rear
- Roofing: Shingle
- Windows: BlindsDouble Pane Windows
- General: BlockConcreteFrameTwoSlab
- Road/Access: AsphaltPaved
- HOA Amenities: ClubhouseParkPlaygroundPoolPoolMaintenance GroundsMaintenance315.0Monthly
- Originating MLS: Stellar MLS
- County: Osceola
- Zoning: RESEDGEWATER ED-6 PH-1B PB 37 PGS 79-84 LOT 5928-26-30-0136-0001-0590
- Utilities: Cable AvailableElectricity AvailablePublicSewer AvailableSprinkler MeterSprinkler RecycledUnderground UtilitiesWater Available
- Water: Public
- Sewer: Public Sewer
- Source: Stellar MLS
- Ownership: Fee Simple
This listing courtesy of Robert St. Pierre , WEEKLEY HOMES REALTY COMPANY
Monthly Payment
- Principal & Interest $
- Property Taxes $
- Home Insurance $
- VA Funding Fee $