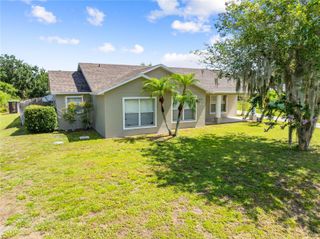
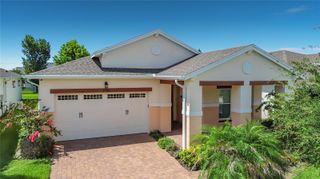
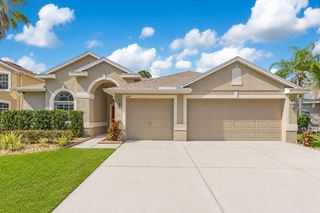
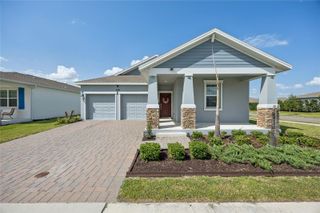
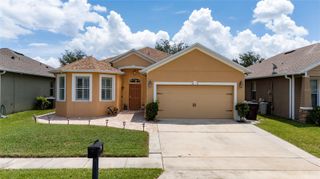
5656 SAVANNA VALLEY TRL, St Cloud, FL 34772
- 3 beds |
- 3 baths |
- 1,984 sqft
 Single-Family Home
  Built in 2026
  3,920sqft lot
 2 car garage
  $224/sqft
  Listed 13 days ago
Property Description
Pre-Construction. To be built. Experience the award-winning craftsmanship and thoughtful design that define every David Weekley Home in our newest floor plan, The Bane. This beautifully designed home features 3 bedrooms, 2.5 bathrooms, and a private enclosed study—perfect for working from home, a playroom, or a quiet retreat. The open-concept gourmet kitchen flows seamlessly into the spacious family room, creating the ideal setting for entertaining and everyday living. Designer-selected finishes elevate the home with elegant white cabinetry, engineered wood flooring throughout the first floor and staircase, and soft, coastal-inspired tones that create a bright, airy, and serene atmosphere. Enjoy the perfect blend of style, comfort, and functionality in a home thoughtfully crafted for modern living. Ask us about our limited-time incentives, including a guaranteed low interest rate while your home is under construction. Contact us today for more details!
- Listing Status:
- Active
- Date Added:
- July 13, 2026
- Data Last Updated:
- July 27, 2026 at 12:22AM
- Listing Office:
- WEEKLEY HOMES REALTY COMPANY : 866-493-3553
- Listing Agent:
- Robert St. Pierre :
- MLS ID:
- TB8528679

- General: SidewalkSprinkler Metered
- Style: BungalowCraftsman
- Other Structures: PorchCovered
- Parking: DrivewayGarage Door Opener
- Roofing: Shingle
- Windows: BlindsDouble Pane Windows
- General: BlockCement SidingConcreteFrameTwoSlab
- Road/Access: Asphalt
- HOA Amenities: ParkPlaygroundPoolPoolElectricityMaintenance95.0Monthly
- Originating MLS: Stellar MLS
- County: Osceola
- Zoning: RESEDGEWATER ED-6 PH-1B PB 37 PGS 79-84 LOT 11928-26-30-0136-0001-1190
- View: Park/GreenbeltPoolTrees/Woods
- Utilities: Cable AvailableElectricity AvailableElectricity ConnectedPhone AvailablePublicSewer AvailableSewer ConnectedSprinkler MeterSprinkler RecycledUnderground UtilitiesWater AvailableWater Connected
- Water: Public
- Sewer: Public Sewer
- Source: Stellar MLS
- Ownership: Fee Simple
This listing courtesy of Robert St. Pierre , WEEKLEY HOMES REALTY COMPANY
Monthly Payment
- Principal & Interest $
- Property Taxes $
- Home Insurance $
- VA Funding Fee $

 New - 2 days ago