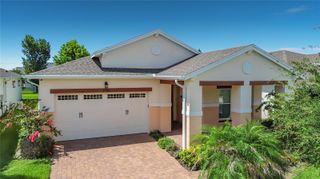
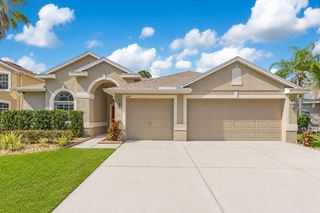
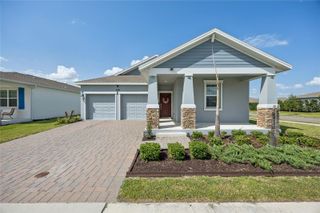
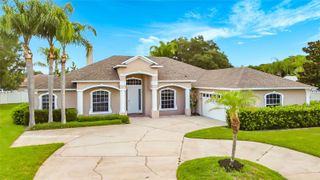
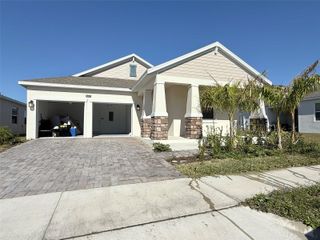
5701 COOPERS HAWK COURT, St Cloud, FL 34772
- 4 beds |
- 3 baths |
- 2,317 sqft
 Single-Family Home
  Built in 2026
  6,098sqft lot
 3 car garage
  $231/sqft
  Listed 6 days ago
Property Description
Under Construction. Experience the award-winning craftsmanship and thoughtful design that define every David Weekley Home in The Gaspar—one of our most popular floor plans thanks to its exceptional versatility and spacious layout. As the largest of our single-story designs, this stunning home offers 4 bedrooms, 3 full bathrooms, an enclosed private study, and a 3-car tandem garage, providing the flexibility today's homeowners need. Whether you need extra storage, a workshop, space for a golf cart, motorcycles, jet skis, or additional vehicles, the tandem garage delivers endless possibilities. Designed with everyday living and entertaining in mind, the open-concept floor plan seamlessly connects the gourmet kitchen, dining area, and expansive family room, creating a bright and welcoming gathering space. A secondary bedroom with its own private bathroom is ideal for guests or multi-generational living, while the enclosed study offers the privacy needed for working from home or a quiet retreat. Situated on a desirable homesite with a tranquil pond view, you'll enjoy a peaceful, private setting with no rear neighbors—perfect for relaxing on your covered lanai and taking in the serene Florida scenery. Take advantage of our exclusive, limited-time incentive for the first 10 buyers, including a low fixed interest rate of 4.99% while the home is under construction, plus all allowable closing costs paid. Don't miss your opportunity to own this exceptional home in one of Central Florida's most exciting new communities. Schedule your private tour today!
- Listing Status:
- Active
- Date Added:
- July 20, 2026
- Data Last Updated:
- July 26, 2026 at 9:21PM
- Listing Office:
- WEEKLEY HOMES REALTY COMPANY : 866-493-3553
- Listing Agent:
- Robert St. Pierre :
- MLS ID:
- TB8530439

- General: SidewalkSliding DoorsSprinkler Metered
- Style: Craftsman
- Other Structures: Rear PorchCovered
- Parking: DrivewayGarage Door OpenerTandem
- Roofing: Shingle
- Windows: BlindsDouble Pane Windows
- General: BlockCement SidingConcreteFrameOneSlab
- Road/Access: AsphaltPaved
- HOA Amenities: ClubhouseParkPlaygroundPoolPoolMaintenance GroundsMaintenance95.0Monthly
- Originating MLS: Stellar MLS
- County: Osceola
- Zoning: RESIEDGEWATER ED-6 PH-1B PB 37 PGS 79-84 LOT 18328-26-30-0136-0001-1830
- View: Water
- Utilities: Cable AvailableElectricity AvailableElectricity ConnectedSewer AvailableSprinkler MeterSprinkler RecycledUnderground UtilitiesWater Available
- Water: Public
- Sewer: Public Sewer
- Source: Stellar MLS
- Ownership: Fee Simple
This listing courtesy of Robert St. Pierre , WEEKLEY HOMES REALTY COMPANY
Monthly Payment
- Principal & Interest $
- Property Taxes $
- Home Insurance $
- VA Funding Fee $

 New - 2 days ago