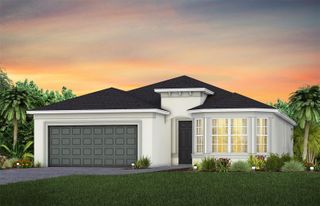
5713 COOPERS HAWK COURT, St Cloud, FL 34772
- 4 beds |
- 3 baths |
- 2,185 sqft
 Single-Family Home
  Built in 2026
  6,098sqft lot
 2 car garage
  $242/sqft
  Listed 6 days ago
Property Description
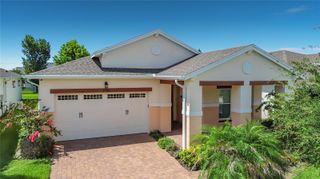
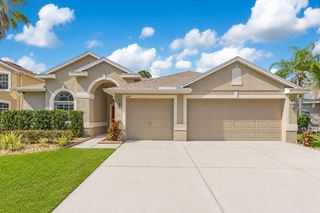
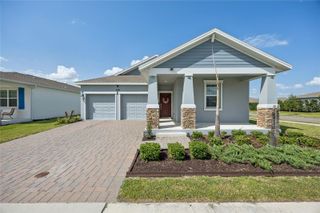
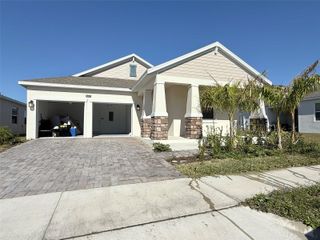
Under Construction. Experience the award-winning craftsmanship and thoughtful design that define every David Weekley Home in The Sparkman. This beautifully designed single-story home features 4 bedrooms, 3 bathrooms, and a private study, offering the perfect blend of comfort, functionality, and style. Relax on the charming front porch or enjoy the spacious open-concept living area, designed for both everyday living and effortless entertaining. A secondary bedroom with its own private bath provides added privacy for guests or multigenerational living, while the dedicated study creates the ideal work-from-home space. The covered rear lanai extends your living area outdoors, where you'll enjoy no rear neighbors and a tranquil pond view, creating the perfect setting to relax and unwind after a long day. With an open and inviting layout, thoughtfully designed spaces for every member of the family, and the quality craftsmanship that has made David Weekley Homes an award-winning builder, The Sparkman truly has it all. For a limited time, take advantage of exclusive incentives available to the first 10 buyers, including a 4.99% fixed interest rate while the home is under construction, plus all allowable closing costs paid. Don't miss your opportunity to own this exceptional home in Palmeras at Crossprairie, one of Central Florida's most exciting new communities. Schedule your private tour today!
- Listing Status:
- Active
- Date Added:
- July 20, 2026
- Data Last Updated:
- July 26, 2026 at 9:21PM
- Listing Office:
- WEEKLEY HOMES REALTY COMPANY : 866-493-3553
- Listing Agent:
- Robert St. Pierre :
- MLS ID:
- TB8530410

- General: SidewalkSliding DoorsSprinkler Metered
- Style: Craftsman
- Other Structures: PorchRear PorchCovered
- Parking: DrivewayGarage Door Opener
- Roofing: Shingle
- Windows: BlindsDouble Pane WindowsLow-Emissivity Windows
- General: BlockCement SidingConcreteFrameOneSlab
- Road/Access: AsphaltPaved
- HOA Amenities: ClubhouseParkPlaygroundPoolPoolMaintenance GroundsMaintenance95.0Monthly
- Originating MLS: Stellar MLS
- County: Osceola
- Zoning: RESIEDGEWATER ED-6 PH-1B PB 37 PGS 79-84 LOT 18228-26-30-0136-0001-1820
- View: Water
- Utilities: Cable AvailableElectricity AvailableElectricity ConnectedSewer AvailableSprinkler MeterSprinkler RecycledUnderground UtilitiesWater Available
- Water: Public
- Sewer: Public Sewer
- Source: Stellar MLS
- Ownership: Fee Simple
This listing courtesy of Robert St. Pierre , WEEKLEY HOMES REALTY COMPANY
Monthly Payment
- Principal & Interest $
- Property Taxes $
- Home Insurance $
- VA Funding Fee $

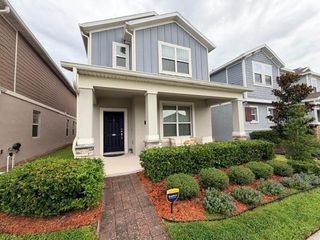
 New - 2 days ago