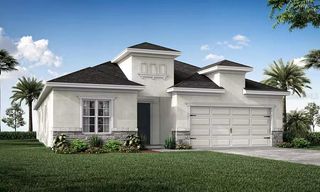
5770 CATTLE RANCH DRIVE, St Cloud, FL 34771
- 4 beds |
- 2 baths |
- 1,903 sqft
 Single-Family Home
  Built in 2024
  6,098sqft lot
 2 car garage
  $276/sqft
  Listed 3 months ago
Property Description
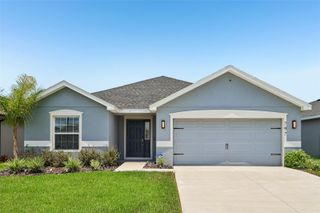
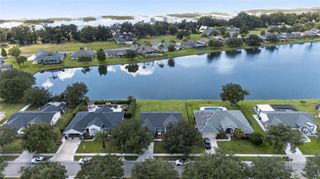
MODEL HOME! This stunning model home showcases a perfect blend of modern design and timeless details. Set on a spacious 50’ x 125’ homesite, it offers plenty of room to enjoy indoor-outdoor living. Inside, you’ll find upgraded 8-foot interior and exterior doors, luxury quartz countertops in the kitchen and bathrooms, and a stunning tiled backsplash that adds a touch of elegance. The beautiful primary suite provides a relaxing retreat designed for comfort and style. Located in a desirable community featuring a resort-style pool, shaded playground, and versatile clubhouse with kitchen, sitting area, and bathroom, residents also enjoy a peaceful walking trail that winds around a scenic pond. This home combines elevated design with everyday livability in an exceptional setting.
- Listing Status:
- Pending
- Date Added:
- April 7, 2026
- Data Last Updated:
- July 27, 2026 at 6:21PM
- Listing Office:
- ASHTON WOODS FLORIDA REALTY LLC : 813-918-4491
- Listing Agent:
- Reed Williams : 813-918-4491
- MLS ID:
- TB8495158

- General: Eat-in KitchenOpen FloorplanSolid Surface CountersThermostatWalk-In Closet(s)
- Appliances: DishwasherDisposalMicrowaveRangeRefrigerator
- Laundry: Electric Dryer HookupLaundry RoomWasher Hookup
- Flooring: CarpetCeramic TileLuxury Vinyl
- A/C: Central Air
- Heating: CentralElectric
- General: French DoorsSidewalk
- Roofing: Shingle
- General: BlockHardiPlank TypeStuccoOneSlab
- Road/Access: Paved
- HOA Amenities: ClubhousePlaygroundPool78.0Monthly
- Originating MLS: Stellar MLS
- County: Osceola
- Zoning: RESSUNBROOKE PH 5 PB 35 PGS 158-160 LOT 3727-25-31-0104-0001-0370
- Utilities: Cable AvailableElectricity ConnectedPhone AvailableSewer ConnectedUnderground UtilitiesWater Connected
- Water: Public
- Sewer: Public Sewer
- Source: Stellar MLS
- Ownership: Fee Simple
This listing courtesy of Reed Williams , ASHTON WOODS FLORIDA REALTY LLC
Monthly Payment
- Principal & Interest $
- Property Taxes $
- Home Insurance $
- VA Funding Fee $

 New - 13 hours ago