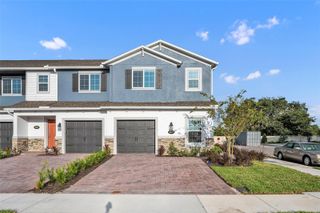
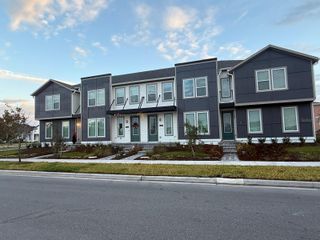
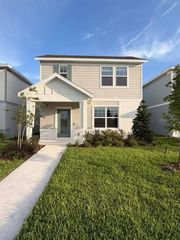
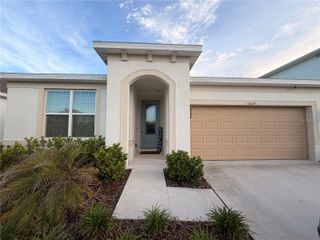
5792 TIMBER MEADOW WAY, St Cloud, FL 34771
- 4 beds |
- 2 baths |
- 1,758 sqft
 Rental
  Built in 2025
  6,534sqft lot
 2 car garage
  $1/sqft
  Listed 5 days ago
Property Description
MOVE IN SPECIAL- $2295 for first 3 months if leased by 7/6. Rent will increase to $2395 after the first 3 months for the remaining lease term. Beautiful 4-bedroom, 2-bathroom energy efficient home located Prairie Oaks community in St. Cloud. This one story 3 way split floorplan has plenty of upgrades and features to include: Granite countertops, 42” cabinets, SS appliances, covered back lanai, open floor plan. This spacious house offers a resort-style community pool, perfect for those hot summer days when you want to relax and cool off. The community will also feature community playground, dog park and walking paths, allowing you to stay active and enjoy outdoor activities with friends and family. With its convenient location and fantastic amenities, this house is the perfect place to call home. Close to Lake Nona, Orlando International Airport, Amazon Warehouse Boggy Creek. SR 192, 417, 528, Narcoossee Rd., VA Hospital and Medical City. First month’s rent & security deposit (equivalent to first month’s rent) required at a minimum. $75 application fee for each person 18 years of age or older. Small Dog allowed with non-refundable pet fee, however some breed, weight and age restrictions apply. Our application process is online and can be completed at any time- "completed" applications are processed on a first come, first serve basis- applicants are welcome to apply prior to viewing unit.
- Listing Status:
- Active
- Date Added:
- May 26, 2026
- Data Last Updated:
- May 31, 2026 at 4:23PM
- Listing Office:
- CENTRAL FLORIDA REAL ESTATE MANAGEMENT LLC : 321-222-9262
- Listing Agent:
- Christie Artura : 321-443-3159
- MLS ID:
- R4911094

- General: SidewalkSliding DoorsSprinkler Metered
- Pool: Other
- Parking: DrivewayGarage Door Opener
- General: One
- Road/Access: Paved
- HOA Amenities: Fence RestrictionsPool
- Originating MLS: Stellar MLS
- County: Osceola
- Zoning: 22-25-31-4751-0001-1260
- Utilities: Cable AvailableElectricity AvailablePhone AvailableSewer ConnectedUnderground UtilitiesWater Available
- Water: Public
- Sewer: Public Sewer
- Source: Stellar MLS
This listing courtesy of Christie Artura , CENTRAL FLORIDA REAL ESTATE MANAGEMENT LLC