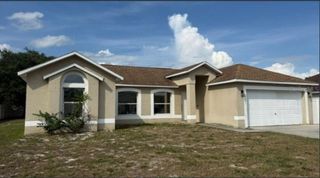
5859 HERDER ROAD, St Cloud, FL 34771
- 3 beds |
- 2 baths |
- 1,663 sqft
 Single-Family Home
  Built in 2022
  6,098sqft lot
 2 car garage
  $221/sqft
  Listed 26 days ago
Property Description
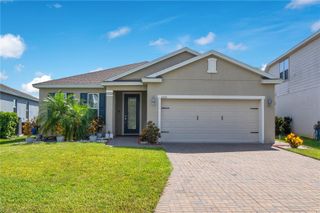
Beautifully maintained 2022 built home located in the rapidly growing area of St. Cloud! This move-in-ready residence offers 3 bedrooms, 2 bathrooms, and a spacious 2-car garage equipped with storage and a **220-volt outlet for electric vehicle charging**. A welcoming covered front entry leads you inside, where you'll immediately appreciate the thoughtful SPLIT-BEDROOM FLOOR PLAN. Just off the foyer are two guest bedrooms separated by a full bathroom, creating the perfect space for family or visitors. Continue down the hallway and the home opens into a bright, expansive living area where the dining room, kitchen, and living room flow seamlessly together—ideal for entertaining and everyday living. ** **The kitchen is the heart of the home, featuring modern cabinetry, granite countertops, stainless steel appliances, a large center island with seating, a walk-in pantry, and abundant counter space. Throughout the home you'll find **luxury vinyl plank flooring**, offering both style and easy maintenance.** **Privately situated at the rear of the home, the SPACIOUS PRIMARY SUITE provides plenty of room for a king-size bedroom set and additional furniture. The ENSUITE BATHROOM and generous WALK-IN closet complete this relaxing retreat. ** Sliding glass doors from the living room lead to a covered lanai overlooking the fully fenced backyard with a low-maintenance **6-foot vinyl privacy fence**, creating the perfect setting for morning coffee, weekend barbecues, pets, or play.** Conveniently located near major roadways, shopping, dining, schools, and just minutes from the Lake Nona area, this home combines modern features, a functional layout, and an excellent location. Whether you're looking for your next home or a fantastic investment opportunity, this one is sure to impress. Schedule your private showing today!
- Listing Status:
- Active
- Date Added:
- July 11, 2026
- Data Last Updated:
- July 27, 2026 at 1:24AM
- Listing Office:
- COLDWELL BANKER REALTY : 407-647-1211
- Listing Agent:
- Nivia Santos : 407-748-8791
- MLS ID:
- O6421455

- General: Sliding Doors
- Roofing: Shingle
- Windows: Blinds
- General: BlockOneSlab
- Road/Access: Asphalt
- HOA Amenities: PlaygroundPool78.0Monthly
- Originating MLS: Stellar MLS
- County: Osceola
- Zoning: XSUNBROOKE PH 2 PB 29 PGS 182-186 LOT 24227-25-31-4989-0001-2420
- Utilities: BB/HS Internet AvailableCable ConnectedElectricity AvailableElectricity ConnectedPublicSewer ConnectedUnderground UtilitiesWater AvailableWater Connected
- Water: Public
- Sewer: Public Sewer
- Source: Stellar MLS
- Ownership: Fee Simple
This listing courtesy of Nivia Santos , COLDWELL BANKER REALTY
Monthly Payment
- Principal & Interest $
- Property Taxes $
- Home Insurance $
- VA Funding Fee $

 New - 3 days ago