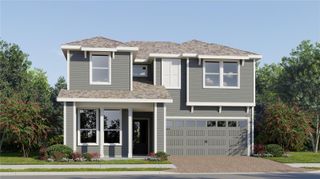
5874 SUGAR RANGE ROAD, St Cloud, FL 34772
- 4 beds |
- 4 baths |
- 2,791 sqft
 Single-Family Home
 Built in 2026
 3,920sqft lot
 2 car garage
 $176/sqft
 Listed 1 month ago
Property Description
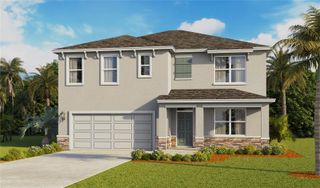
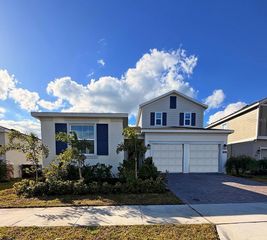
Under Construction. Located at 5874 Sugar Range Road in St Cloud, this new construction home offers 2,791 square feet of living space across 2 levels. The floorplan places an emphasis on connected, everyday living, with an open-concept living space that joins the main gathering area, dining space, and kitchen into one continuous area. Additional highlights include a covered lanai, a dining room, a 2-car rear-load garage, a loft, and more! With 4 bedrooms, 3 full bathrooms, and 1 half bathroom, the layout provides room for both shared activities and quiet retreats. The half bathroom on the main level serves guests without directing them toward the private sleeping quarters. The owner's bedroom includes an en-suite bathroom, and the additional bedrooms share access to the remaining full bathrooms. The covered lanai extends the living area outdoors, creating a shaded space suitable for morning coffee, evening meals, or simply enjoying Florida's climate throughout the year. Its placement off the main living area makes it a natural continuation of the home's gathering spaces. Construction quality and thoughtful design are evident throughout, from the arrangement of rooms to the flow between spaces. Each area has been planned with attention to how families actually use their homes day to day, balancing openness with defined purpose.
- Listing Status:
- Active
- Date Added:
- September 29, 2026
- Data Last Updated:
- November 12, 2026 at 7:20AM
- Listing Office:
- KELLER WILLIAMS ADVANTAGE REALTY : 407-977-7600
- Listing Agent:
- Stacie Brown Kelly : 407-221-4954
- Contact:
- murraycoleman@kw.com
- MLS ID:
- O6445311

- General: Rain GuttersSidewalk
- Other Structures: Front PorchPatioCovered
- Parking: Alley AccessGarage Door OpenerGarage Faces Rear
- Roofing: Shingle
- Windows: Double Pane WindowsLow-Emissivity Windows
- General: BlockCement SidingStuccoTwoSlab
- Road/Access: AsphaltPaved
- HOA Amenities: ParkPickleball Court(s)PlaygroundPoolTrail(s)PoolMaintenance Grounds75.0Monthly
- Originating MLS: Stellar MLS
- County: Osceola
- Zoning: XARCADIA AT CROSS PRAIRIE PH 3B PB 38 PGS 95-100 LOT 50328-26-30-0143-0001-5030
- Utilities: Fiber OpticsUnderground Utilities
- Water: Public
- Sewer: Public Sewer
- Source: Stellar MLS
- Ownership: Fee Simple
This listing courtesy of Stacie Brown Kelly , KELLER WILLIAMS ADVANTAGE REALTY
Monthly Payment
- Principal & Interest $
- Property Taxes $
- Home Insurance $
- VA Funding Fee $

 New - 1 day ago