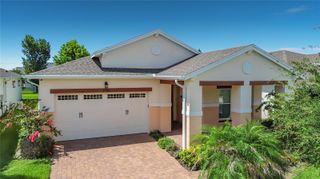
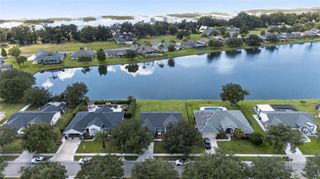
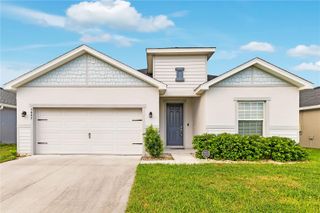
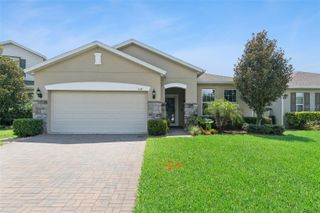
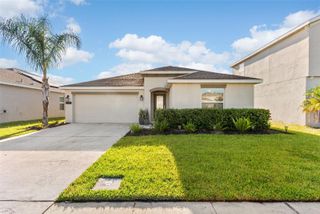
6079 VISION ROAD, St Cloud, FL 34771
- 4 beds |
- 2 baths |
- 1,773 sqft
 Single-Family Home
  Built in 2026
  5,663sqft lot
 2 car garage
  $224/sqft
  Listed 1 month ago
Property Description
Pre-Construction. To be built. Welcome to the Haven plan – a beautifully designed new home that blends modern elegance with everyday comfort! This charming 4-bedroom, 2-bath home features an open-concept layout, while stylish tile flooring enhances the main living areas. The well-appointed kitchen comes complete with beautiful cabinetry, quartz countertops, a center island, pantry closet, and stainless steel appliances. Ideal for entertaining, the spacious Family Room flows effortlessly from the Dining area. The private Primary Suite offers a quiet retreat with a luxurious ensuite bath featuring dual sinks in adult-height vanity, quartz counters, a generous walk-in closet, and a walk-in shower with wall tile surround and glass enclosure. A 2-car garage adds convenience to this exceptional home – where comfort, style, and functionality meet. Trinity Place amenities include resort-style pool and cabana, a shaded tot lot for the little ones, and a convenient dog park. Community is conveniently located near Shopping and Dining, with easy access to major thoroughfares and just a short drive to Disney.
- Listing Status:
- Active
- Date Added:
- May 31, 2026
- Data Last Updated:
- July 27, 2026 at 7:24AM
- Listing Office:
- RISEWELL HOMES FLORIDA LLC : 888-827-4421
- Listing Agent:
- Stephen Wood : 321-231-2077
- MLS ID:
- O6412352

- General: SidewalkSliding Doors
- Style: Contemporary
- Other Structures: Patio
- Parking: Driveway
- Roofing: Shingle
- Windows: Double Pane WindowsInsulated Windows
- General: BlockCement SidingStuccoOneSlab
- Road/Access: Paved
- HOA Amenities: PlaygroundPoolPool70.0Monthly
- Originating MLS: Stellar MLS
- County: Osceola
- Zoning: RESTRINITY PLACE PH 1 PB 33 PGS 175-181 LOT 13303-26-31-5325-0001-1330
- Utilities: Cable AvailableElectricity ConnectedPublicSewer ConnectedSprinkler RecycledUnderground UtilitiesWater Connected
- Water: Public
- Sewer: Public Sewer
- Source: Stellar MLS
- Ownership: Fee Simple
This listing courtesy of Stephen Wood , RISEWELL HOMES FLORIDA LLC
Monthly Payment
- Principal & Interest $
- Property Taxes $
- Home Insurance $
- VA Funding Fee $

 New - 3 days ago