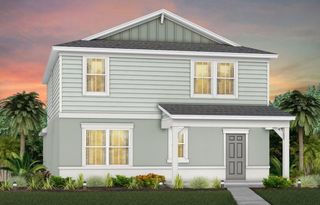
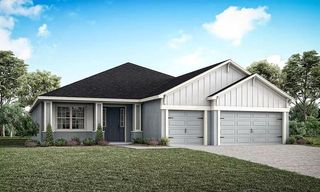
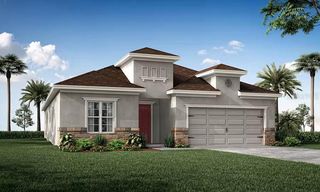
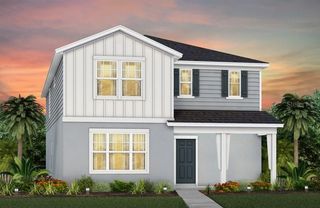
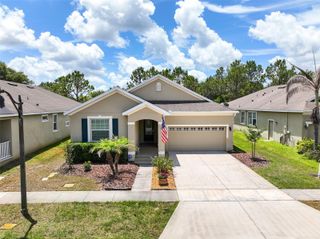
6085 FOREST PERCH DRIVE, St Cloud, FL 34771
- 4 beds |
- 3 baths |
- 2,258 sqft
 Single-Family Home
  Built in 2023
  6,098sqft lot
 2 car garage
  $193/sqft
  Listed 3 days ago
Property Description
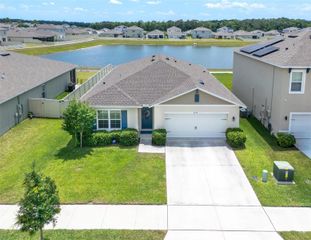
Why wait to build when this move in ready 4 bedroom, 3 bath home is ready now! Located in the desirable Amelia Groves community near Lake Nona in St. Cloud, this newer construction home offers peaceful pond views and a spacious open concept layout designed for everyday living and entertaining. The kitchen features stainless steel appliances, quartz countertops, bright white cabinetry, subway tile backsplash, a large center island, and a walk-in pantry, flowing seamlessly into the dining and living areas. The private primary suite includes a spacious walk-in closet, dual vanities with quartz countertops, and a walk-in shower. Three additional bedrooms and two full bathrooms provide flexibility for family, guests, or a home office. Step outside and enjoy the beautiful screened-in porch overlooking the pond, creating the perfect spot for morning coffee or relaxing evenings. Additional upgrades include a whole home water softener system, reverse osmosis system in the kitchen, rain gutters, washer, dryer, window blinds, designer glass front door, ceramic tile flooring in main living areas, and a 2-car garage. Residents enjoy amenities including a pool, cabana, playground, walking trails, 1G internet, and streaming TV all with no CDD fees. Conveniently located between Downtown St. Cloud and Lake Nona with easy access to shopping, dining, major highways, and top rated schools. Nearby outdoor attractions include Lakefront Park, Harmony Golf Preserve, and Lake Lizzie conservation areas. A great opportunity to own a newer construction home with thoughtful upgrades in one of Central Florida’s fastest-growing areas.
- Listing Status:
- Active
- Date Added:
- May 24, 2026
- Data Last Updated:
- May 25, 2026 at 1:22PM
- Listing Office:
- EXP REALTY LLC : 888-883-8509
- Listing Agent:
- Phil Mariani : 407-257-3609
- MLS ID:
- O6410567

- General: LightingRain GuttersSidewalkSliding Doors
- Style: Florida
- Other Structures: Rear PorchCovered
- Parking: DrivewayGarage Door Opener
- Roofing: Shingle
- Windows: Blinds
- General: BlockConcreteStuccoOneSlab
- Road/Access: Paved
- HOA Amenities: Cable TVPoolInternetMaintenance GroundsManagement130.0Monthly
- Originating MLS: Stellar MLS
- County: Osceola
- Zoning: RESAMELIA GROVES PH 1 PB 32 PGS 9-14 LOT 17503-26-31-3522-0001-1750
- Utilities: BB/HS Internet AvailableCable AvailableElectricity ConnectedPhone AvailablePublicSewer ConnectedUnderground UtilitiesWater Connected
- Water: Public
- Sewer: Public Sewer
- Source: Stellar MLS
- Ownership: Fee Simple
This listing courtesy of Phil Mariani , EXP REALTY LLC
Monthly Payment
- Principal & Interest $
- Property Taxes $
- Home Insurance $
- VA Funding Fee $

 New - 1 day ago