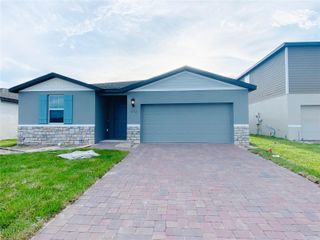
6400 BENNETT COURT, St Cloud, FL 34772
- 3 beds |
- 2 baths |
- 1,732 sqft
 Single-Family Home
  Built in 2003
  9,583sqft lot
 2 car garage
  $217/sqft
  Listed 1 month ago
Property Description
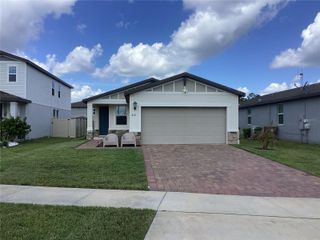
Welcome to this beautifully maintained single-family home offering comfort, functionality, and exceptional outdoor living—with no HOA and no CDD fees. This spacious residence features 3 bedrooms and 2 bathrooms with a desirable open-concept layout and abundant natural light throughout. The main living area and primary suite showcase luxury wood laminate flooring, creating a warm and cohesive feel. The kitchen is thoughtfully designed with white cabinetry, ample storage, and a convenient breakfast bar, perfect for both everyday living and entertaining. Ceiling fans are installed throughout the home for added comfort. The primary suite is a true retreat, featuring dual walk-in closets, dual sinks, a relaxing garden tub, and a separate walk-in shower. Enjoy year-round Florida living with a welcoming front porch and an expansive 12' x 28' screened rear porch, ideal for relaxing or hosting gatherings. The large private backyard includes a shed for storage, and a cozy fire-pit, offering the perfect space to unwind. Additional highlights include: Mini-split AC in the garage for added climate control, Garage screen door for ventilation and versatility, Parking for a boat and/or RV. Major updates provide peace of mind, including a roof(2023), AC system(2017) and ducts(2023), garage mini-split AC(2023), water heater(2023), water softener(2024) and bladder(2026), exterior paint(2024), pavers(2025), and luxury wood laminate flooring(2020). Ideally located with access to one of Central Florida’s most scenic lake chains, this home offers the perfect blend of lifestyle and location. Schedule your private tour today!
- Listing Status:
- Pending
- Date Added:
- April 16, 2026
- Data Last Updated:
- May 26, 2026 at 12:21AM
- Listing Office:
- LPT REALTY, LLC : 877-366-2213
- Listing Agent:
- Dwight Loeding, II : 407-791-4395
- MLS ID:
- S5147859

- General: Built-in FeaturesCathedral Ceiling(s)Ceiling Fans(s)Kitchen/Family Room ComboLiving Room/Dining Room ComboOpen FloorplanPrimary Bedroom Main FloorSplit BedroomVaulted Ceiling(s)Walk-In Closet(s)
- Rooms: Inside Utility
- Appliances: DishwasherElectric Water HeaterMicrowaveRangeRefrigerator
- Laundry: Electric Dryer HookupInsideLaundry RoomWasher Hookup
- Flooring: CarpetCeramic TileLaminateLuxury VinylTileWood
- A/C: Central AirMini-Split Unit(s)
- Heating: CentralElectric
- General: Fire PitPrivate MailboxRain GuttersSliding DoorsStorage
- Other Structures: StorageEnclosedPorchFront PorchRear PorchScreenedCovered
- Parking: BoatDrivewayGarage Door OpenerGround LevelOff StreetOversizedRV Access/Parking
- Roofing: Shingle
- General: BlockConcreteStuccoOneSlab
- Road/Access: AsphaltPaved
- Originating MLS: Stellar MLS
- County: Osceola
- Zoning: ORS3REPLAT NEW EDEN UNIT 11 & 14 PB 1 PG 353 LOT 3326-25-31-4370-0001-0330
- Fencing: BoardFencedWood
- Utilities: BB/HS Internet AvailableCable AvailableCable ConnectedElectricity ConnectedPhone Available
- Water: Well
- Sewer: Septic Tank
- Source: Stellar MLS
- Ownership: Fee Simple
This listing courtesy of Dwight Loeding, II , LPT REALTY, LLC
Monthly Payment
- Principal & Interest $
- Property Taxes $
- Home Insurance $
- VA Funding Fee $

 New - 1 day ago