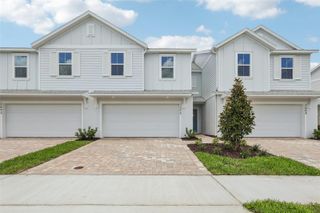
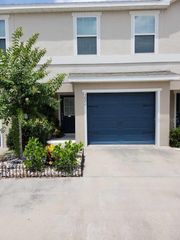
6510 HORSESHOE LANE WAY, St Cloud, FL 34773
- 3 beds |
- 3 baths |
- 1,469 sqft
 Town Home
  Built in 2026
  3,049sqft lot
 2 car garage
  $235/sqft
  Listed 3 months ago
Property Description
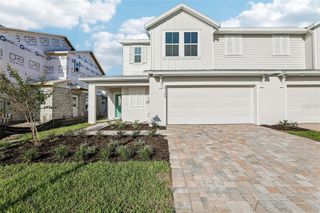
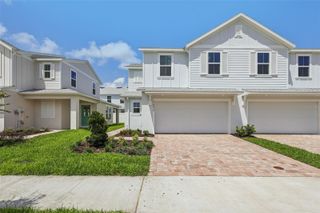
Under Construction. MOVE-IN READY! Welcome to the Coronado, a spacious and thoughtfully designed floorplan in the desirable Cyrene community at Harmony. This home boasts 1469 of luxurious living space, offering 3 bedrooms, 2.5 bathrooms, and a wealth of features that cater to both comfort and style. Step inside to an inviting open-concept layout where natural light pours through large windows, highlighting the high-end finishes and modern details throughout. The kitchen is a chef’s dream, equipped with a large center island, and ample cabinetry, perfect for meal prep or entertaining guests. The expansive great room seamlessly flows into the dining area, creating the ideal setting for both relaxing and hosting. The primary suite is a serene retreat, featuring a spacious bedroom, a walk-in closet, and a luxurious en-suite bath with dual vanities, Two additional well-appointed bedrooms provide plenty of space for family, guests. Additional highlights include a two-car garage, a convenient laundry room, and energy-efficient features throughout the home.
- Listing Status:
- Pending
- Date Added:
- April 15, 2026
- Data Last Updated:
- July 28, 2026 at 11:23PM
- Listing Office:
- DRB GROUP REALTY, LLC : 407-270-2747
- Listing Agent:
- Adam Schott : 407-270-2747
- MLS ID:
- O6399414

- General: PrimaryBedroom UpstairsStone CountersWalk-In Closet(s)
- Appliances: Convection OvenCooktopDishwasherDisposalMicrowave
- Laundry: Electric Dryer HookupInsideLaundry RoomUpper LevelWasher Hookup
- Flooring: CarpetTile
- A/C: Central Air
- Heating: CentralElectric
- General: LightingSidewalkSprinkler Metered
- Style: Coastal
- Other Structures: PatioCovered
- Parking: Driveway
- Roofing: Shingle
- Windows: Double Pane WindowsLow-Emissivity Windows
- General: Cement SidingHardiPlank TypeTwoSlab
- Road/Access: AsphaltPaved
- HOA Amenities: PlaygroundPoolPoolMaintenance Grounds250.0Monthly
- Originating MLS: Stellar MLS
- County: Osceola
- Zoning: RESCYRENE AT HARMONY PB 34 PGS 109-110 LOT 2124-26-31-3672-0001-0210
- Utilities: Electricity ConnectedPublicSewer ConnectedSprinkler MeterWater Connected
- Water: Public
- Sewer: Public Sewer
- Source: Stellar MLS
- Ownership: Fee Simple
This listing courtesy of Adam Schott , DRB GROUP REALTY, LLC
Monthly Payment
- Principal & Interest $
- Property Taxes $
- Home Insurance $
- VA Funding Fee $