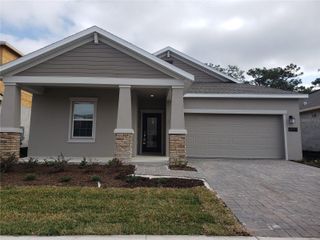
6533 CYRILS DRIVE, St Cloud, FL 34771
- 3 beds |
- 3 baths |
- 1,743 sqft
 Rental
 Built in 2023
 2,178sqft lot
 2 car garage
 $1/sqft
 Listed 13 days ago
Property Description
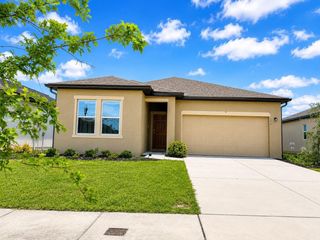
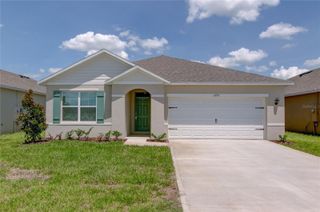
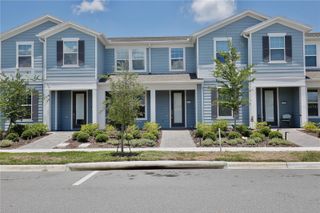
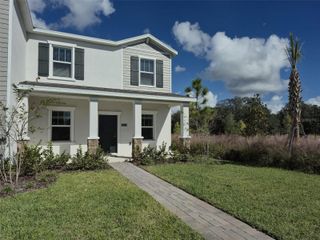
Virtually Staged. Stunning newly constructed (2024) townhome in St. Cloud, FL's desirable Weslyn Park community. This spacious 3-bedroom, 2.5-bathroom townhome features a two-car garage, a fence-enclosed rear patio, and modern fixtures. The first floor boasts beautiful ceramic tile flooring, while the second floor offers plush carpeting in all bedrooms. Convenience is essential with a second-floor laundry room and a half bath downstairs. The stainless steel kitchen appliances add a touch of elegance to the space. Residents will also enjoy access to the community pool, playground, and security system for added peace of mind. Don't miss out on this fantastic property! Washer and Dryer are provided but in as/is condition and for tenant convenience. Residents are required to carry renters insurance. **RESIDENTS BENEFIT PACKAGE** Residents are enrolled in the Resident Benefits Package (RBP). An additional $35.00 a month charge is added to the advertised rent. This RBP includes HVAC air filter delivery, utility connection concierge services, positive credit reporting, ID theft protection, our best-in-class resident rewards program, and much more! More details are available upon application. If approved for this home, new tenants must pay a $200.00 lease coordination fee due at the same time as the security deposit payment.
- Listing Status:
- Active
- Date Added:
- October 30, 2026
- Data Last Updated:
- November 12, 2026 at 2:22PM
- Listing Office:
- CT HOMES REALTY CORPORATION : 407-578-6545
- Listing Agent:
- Francisco Nieves-Taranto : 321-248-4149
- Contact:
- 407-578-6545
- MLS ID:
- O6454027

- General: Rain GuttersSidewalk
- Other Structures: EnclosedRear Porch
- Parking: DrivewayGarage Door Opener
- Windows: Blinds
- General: Two
- Road/Access: Paved
- HOA Amenities: PlaygroundPool
- Originating MLS: Stellar MLS
- County: Osceola
- Zoning: 02-25-31-5538-0001-0250
- Utilities: Public
- Water: Public
- Sewer: Public Sewer
- Source: Stellar MLS
This listing courtesy of Francisco Nieves-Taranto , CT HOMES REALTY CORPORATION
 New - 1 day ago