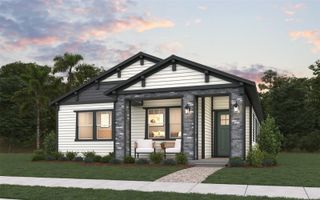
6721 RUCKSACK ROAD, St Cloud, FL 34771
- 3 beds |
- 3 baths |
- 1,993 sqft
 Single-Family Home
  Built in 2026
  3,920sqft lot
 2 car garage
  $278/sqft
  Listed 3 days ago
Property Description
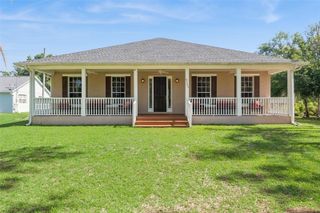
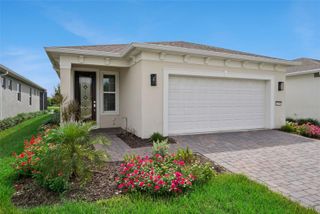
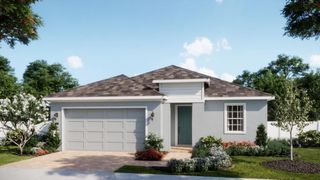
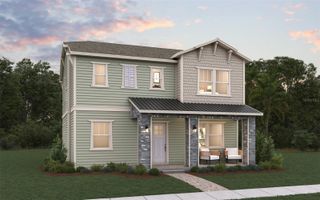
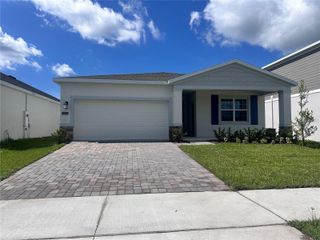
Under Construction. Welcome to 6721 Rucksack Road, St Cloud, FL — a beautifully crafted new construction home built by M/I Homes. This 2-story home offers 1,983 square feet of thoughtfully designed living space, featuring 3 bedrooms, 2 full bathrooms, and 1 half bathroom. Step inside to discover an open-concept living space that creates a seamless flow between the main gathering areas, ideal for everyday living and entertaining. The quality of design is evident throughout, with carefully selected finishes and a well-planned floorplan that maximizes both comfort and functionality. The owner's bedroom features a private en-suite bathroom, providing a peaceful retreat at the end of each day. A dedicated lanai extends the living space outdoors, offering a perfect spot to relax and enjoy the Florida weather. This home features the following: • 1,983 square feet of living space • 3 bedrooms • 2 full bathrooms and 1 half bathroom • 2-story layout • Open-concept living space • Owner's bedroom with private en-suite bathroom • Covered lanai for outdoor enjoyment • Detached 2-car garage This home is situated in a welcoming neighborhood with convenient proximity to parks, making it easy to enjoy outdoor recreation and green spaces. The quality of design from M/I Homes ensures a home built with attention to detail and lasting craftsmanship.
- Listing Status:
- Active
- Date Added:
- August 10, 2026
- Data Last Updated:
- August 13, 2026 at 7:23AM
- Listing Office:
- KELLER WILLIAMS ADVANTAGE REALTY : 407-977-7600
- Listing Agent:
- Stacie Brown Kelly : 407-221-4954
- Contact:
- murraycoleman@kw.com
- MLS ID:
- O6430992

- General: SidewalkSliding Doors
- Other Structures: Front PorchCoveredOther
- Parking: DrivewayGarage Door OpenerGarage Faces Rear
- Roofing: Shingle
- General: StuccoTwoSlab
- Road/Access: Paved
- HOA Amenities: ClubhouseFitness CenterParkPlaygroundPool169.0Monthly
- Originating MLS: Stellar MLS
- County: Osceola
- Zoning: PDWESLYN PARK PH 4-2 PB 37 PGS 102-117 LOT 13601-25-31-5543-0001-1360
- Utilities: Electricity Connected
- Water: Public
- Sewer: Public Sewer
- Source: Stellar MLS
- Ownership: Fee Simple
This listing courtesy of Stacie Brown Kelly , KELLER WILLIAMS ADVANTAGE REALTY
Monthly Payment
- Principal & Interest $
- Property Taxes $
- Home Insurance $
- VA Funding Fee $

 New - 1 day ago