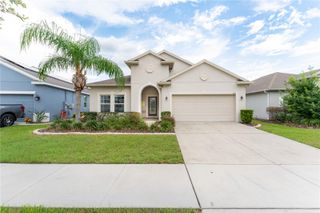
6784 HUNTLEIGH HAMMOCK ROAD, St Cloud, FL 34773
- 3 beds |
- 2 baths |
- 1,620 sqft
 Single-Family Home
  Built in 2022
  4,792sqft lot
 2 car garage
  $204/sqft
  Listed 6 days ago
Property Description
***ASSUMABLE VA LOAN 4.5%***This is the opportunity buyers have been waiting for! Built in 2022, this beautiful 3-bedroom, 2-bath home offers modern living without the wait of building new. The desirable split-bedroom floor plan provides privacy, while the open-concept kitchen, dining, and living areas create a spacious setting for entertaining and everyday life. . Enjoy a dedicated laundry room, 2-car garage, and a covered, screened-in rear lanai overlooking the fully fenced backyard—perfect for relaxing or entertaining. Harmony West where is where residents will also enjoy the spectacular community resort-style amenities including pool, clubhouse, playground, splash pad, fitness center, gathering spaces, walking and biking trails Move-in ready and packed with the features buyers are looking for, all with the added potential benefit of an assumable VA loan at just 4.5% for qualified buyers! Don't miss this one, call today for your private tour!!!
- Listing Status:
- Active
- Date Added:
- August 8, 2026
- Data Last Updated:
- August 13, 2026 at 6:21PM
- Listing Office:
- EXP REALTY LLC : 407-846-0940
- Listing Agent:
- Martha Grasty : 407-375-9517
- Contact:
- 407-846-0940
- MLS ID:
- O6431710

- General: LightingPrivate YardSidewalkSliding Doors
- Style: Contemporary
- Roofing: Shingle
- Windows: Blinds
- General: BlockStuccoOneSlab
- Road/Access: Paved
- HOA Amenities: ClubhousePlaygroundPoolPool532.0Annually
- Originating MLS: Stellar MLS
- County: Osceola
- Zoning: RESVILLAGES AT HARMONY PH 1C-1 & 1D PB 30 PGS 39-45 LOT 29324-26-31-3439-0001-2930
- Utilities: BB/HS Internet AvailableCable AvailableFire HydrantUnderground Utilities
- Water: Public
- Sewer: Public Sewer
- Source: Stellar MLS
- Ownership: Fee Simple
This listing courtesy of Martha Grasty , EXP REALTY LLC
Monthly Payment
- Principal & Interest $
- Property Taxes $
- Home Insurance $
- VA Funding Fee $


 New - 13 hours ago