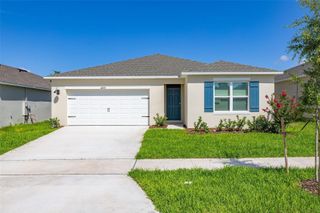
6799 SARUS CRANE POINT, St Cloud, FL 34773
- 4 beds |
- 3 baths |
- 2,089 sqft
 Rental
  Built in 2022
  8,276sqft lot
 3 car garage
  $1/sqft
  Listed 9 days ago
Property Description
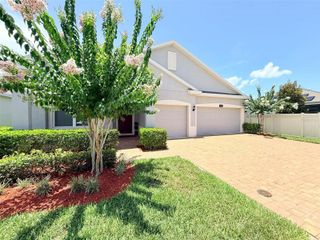
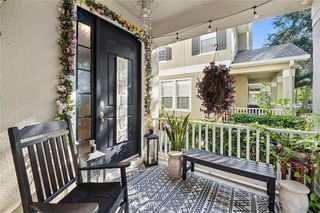
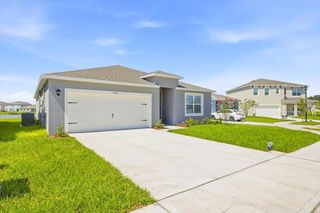
Welcome to this beautiful 4-bedroom, 3-bath single-family home located in the highly desirable Harmony West community. This bright and spacious home features an open-concept floor plan, perfect for comfortable living and entertaining. The modern kitchen offers ample cabinetry, generous counter space, and overlooks the main living and dining areas. Solar panels help improve energy efficiency and reduce utility costs. Additional features include a whole-home water filtration system and a Clean Start RainSoft washing system. A washer and dryer are provided for tenant convenience but are not warranted by the owner. Enjoy resort-style community amenities, including: Resort-style swimming pool Clubhouse Fitness center Parks and playgrounds Scenic walking trails Harmony West is a rapidly growing area with convenient access to shopping, dining, and everyday essentials. Additional Information: Lawn service is not included. Washer and dryer are provided but are not warranted. Water filtration system and Clean Start RainSoft washing system included. All residents are enrolled in a Resident Benefit Package for $39.95/ month. More details upon application. RentSpree applications will not be accepted.
- Listing Status:
- Active
- Date Added:
- August 5, 2026
- Data Last Updated:
- August 13, 2026 at 11:24PM
- Listing Office:
- WATSON REALTY CORP. : 407-589-1600
- Listing Agent:
- Rose Sepulveda-Morales : 407-973-0641
- Contact:
- 407-589-1600
- MLS ID:
- S5154719

- General: LightingSidewalkSliding Doors
- Other Structures: Covered
- Windows: Blinds
- General: One
- Road/Access: AsphaltPaved
- HOA Amenities: Recreation Facilities
- Originating MLS: Stellar MLS
- County: Osceola
- Zoning: 24-26-31-3439-0001-4460
- Utilities: Cable AvailableElectricity AvailableWater Available
- Water: Public
- Sewer: Public Sewer
- Source: Stellar MLS
This listing courtesy of Rose Sepulveda-Morales , WATSON REALTY CORP.
 New - 1 day ago