7055 BIG BEND DRIVE, St Cloud, FL 34771
- 3 beds |
- 3 baths |
- 2,752 sqft
 Rental
  Built in 2007
  1acre lot
 2 car garage
  $1/sqft
  Listed 9 months ago
Property Description
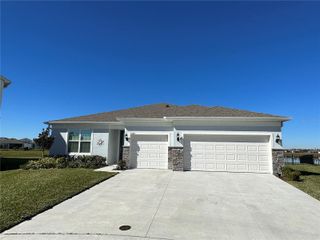
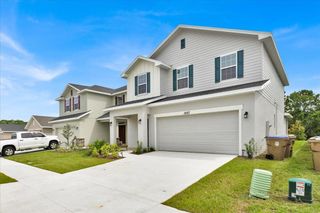
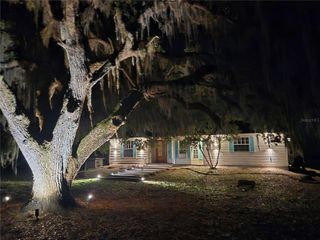
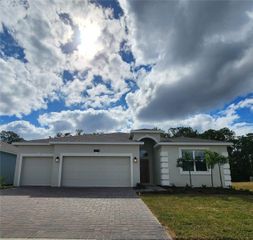
Beautiful custom built home with 3 bedrooms, 2 1/2 bathrooms located on an acre of land in Saint Cloud. Enter into a beautiful foyer with stairs that lead to the second floor. Spacious living room offers a fireplace and open to kitchen space. Kitchen features stainless appliances and additional eat in dinette space. Formal dining room features crown molding and wainscotting for an upgraded elegant space for hosting and entertaining. Primary bedroom has an upgraded tray ceiling is located on the first floor and has an en-suite bathroom with jetted tub, large shower stall, double sink vanities, double walk in closets, and a linen closet. Laundry room offers a utility sink and plenty of cabinet space for extra storage. Half bathroom leads out to rear porch. First floor bonus room would be ideal for use as an office or playroom. Upstairs includes an open loft from staircase. Two additional bedrooms which share a full hallway bathroom with tub/shower combo. Additional second floor bonus room give ample room for use as a den, man cave, homeschooling room, craft room, etc. - ideal for so many options! Exterior offers a front and rear covered porches, two car attached garage, and spacious outdoor space. Home is equipped with a water softener system. Home is located in the Bay Lake Ranch community nearby to Harmony and Harmony zoned schools. Pet friendly! ** See realtor remarks for application instructions. HOA Fees, rules and regulations, home square footage, and lot sizes should be independently verified. Tenants are solely responsible for the cost of obtaining gate passes, amenity passes, and mailbox keys.
- Listing Status:
- Active
- Date Added:
- August 28, 2025
- Data Last Updated:
- May 25, 2026 at 7:21PM
- Listing Office:
- FLORIDA REALTY RESULTS LLC : 407-498-3838
- Listing Agent:
- Maryrose Bianchi : 407-361-0847
- MLS ID:
- S5133646

- Other Structures: Front PorchRear PorchCovered
- Parking: Driveway
- General: Two
- Road/Access: Paved
- Originating MLS: mfrmls
- County: Osceola
- Zoning: 18-26-32-2599-0001-0050
- Water: Well
- Sewer: Septic Tank
- Source: mfrmls
This listing courtesy of Maryrose Bianchi , FLORIDA REALTY RESULTS LLC