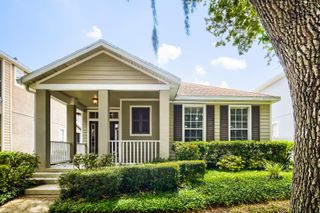
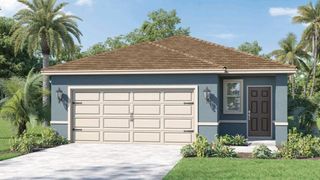
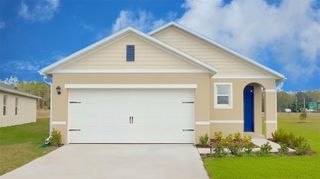
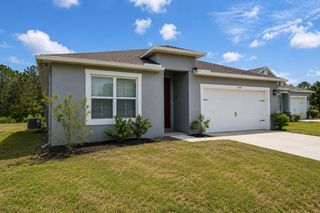
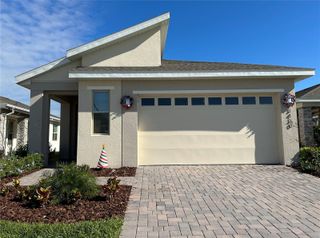
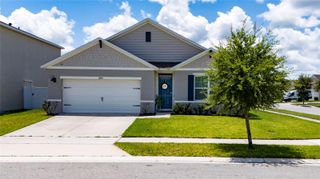
7552 BENT TREE LOOP, St Cloud, FL 34771
- 3 beds |
- 2 baths |
- 1,780 sqft
 Single-Family Home
  Built in 2026
  6,098sqft lot
 2 car garage
  $222/sqft
  Listed 6 months ago
Property Description
Own More Home for Less | Price Improvement | DROP PRICE ON this brand-new 3-bedroom, 2 full-bath home offers a rare opportunity to secure, now offering a 4.99% fixed interest rate may be available on FHA, VA, and USDA loans, along with up to $15,000 in Flex Cash. These funds may be used to reduce the interest rate, cover prepaid costs, or be applied toward other eligible closing expenses, subject to program guidelines. Estimated monthly payments may start from approximately $2,600 for qualified buyers. Terms, conditions, and eligibility requirements apply. Without CDD, making homeownership both attainable and timely. Take advantage of potential savings thousands with closing cost assistance available through our preferred lenders, helping reduce out-of-pocket expenses at closing. Designed with comfort and functionality in mind, the home features 10-foot ceilings throughout, creating a bright and open atmosphere. The thoughtfully planned layout provides a seamless flow between living spaces, ideal for both everyday living and entertaining. The spacious primary suite serves as a private retreat, highlighted by vaulted ceilings and peaceful conservation views that give privacy and a tranquil natural backdrop. The kitchen is the heart of the home, featuring a centered island perfect for preparing meals for breakfast, lunch, dinner, or any special occasion. A separate formal dining room adds flexibility and can easily be used as a home office or flex space. Secondary and Third bedrooms are generously sized, providing comfort and privacy for family members or guests. A unique combination of new construction, attractive financing, and serene surroundings—opportunities like this are limited. And can be secure with only $1,000 deposit
- Listing Status:
- Active
- Date Added:
- January 11, 2026
- Data Last Updated:
- July 27, 2026 at 2:23AM
- Listing Office:
- ADAMS HOMES REALTY, INC : 850-469-0977
- Listing Agent:
- Michael Soto : 689-294-0148
- MLS ID:
- O6372864

- General: Sidewalk
- Roofing: Shingle
- General: BlockOneSlab
- Road/Access: Asphalt
- HOA Amenities: 907.5Annually
- Originating MLS: Stellar MLS
- County: Osceola
- Zoning: X 500HARMONY CENTRAL PH 2 PB 35 PGS 139-144 BLK O LOT 732-26-32-3666-000O-0070
- Utilities: Cable AvailableElectricity ConnectedWater Connected
- Water: Public
- Sewer: Public Sewer
- Source: Stellar MLS
- Ownership: Fee Simple
This listing courtesy of Michael Soto , ADAMS HOMES REALTY, INC
Monthly Payment
- Principal & Interest $
- Property Taxes $
- Home Insurance $
- VA Funding Fee $