875 EDEN DRIVE, St Cloud, FL 34771
- 4 beds |
- 2 baths |
- 1,803 sqft
 Single-Family Home
  Built in 1983
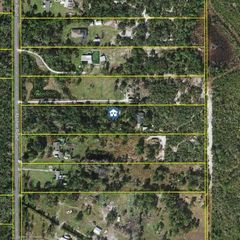
  7.74acre lot
 8 car garage
  $416/sqft
  Listed 4 months ago
Property Description
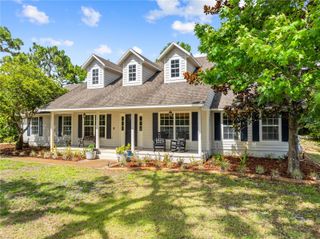
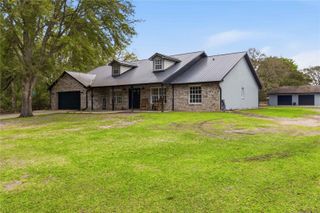
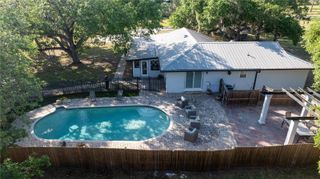
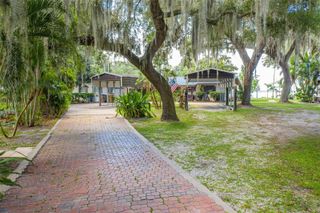
This unique property offers an ideal combination of privacy, space, and accessibility, situated on 7.9 acres of private land with a secure gated entry. The beautifully landscaped grounds feature a magnificent 42x60 barn, a storage shed, an above ground swimming pool and a charming home. Stepping inside the home, you'll find a spacious living room, an open kitchen offering plenty of cabinets and elegant French doors that lead to the formal dining room, currently used as an office. The master suite boasts a generously sized walk-in closet and a bathroom right out the door with both a walk-in shower and a walk-in tub. Three additional bedrooms, two connected by a French door, are located down the hallway along with a guest bathroom. The living room's sliding glass door opens to a huge back deck with peaceful views and abundant wildlife. A few steps down lead to a refreshing swimming pool, perfect for these hot Florida days. Off the kitchen, the laundry room provides access to a screened-in patio connecting the main house and the barn. The spacious 2500 sq ft barn has hook-ups ready to potentially add a full bathroom, offering endless possibilities for expansion, hobbies, or storage. Recent updates include a newer beautiful metal roof (2021), a newer septic and drain field, a private security system, a new water softener for the well, a newer well tank, a newer electrical panel, new pavers around the pool area, and solar panels installed just 7 months ago. The solar panels eliminate all your concerns about electric bills. Bring your jet ski or boat to the private boat ramp, and enjoy your free time on the chain of Lakes. This country home is ready for your personal touch.
- Listing Status:
- Active
- Date Added:
- March 26, 2026
- Data Last Updated:
- July 26, 2026 at 11:23PM
- Listing Office:
- LA ROSA REALTY KISSIMMEE : 407-930-3530
- Listing Agent:
- Emilie Tomasina : 407-405-4840
- MLS ID:
- S5146429

- General: Sliding Doors
- Pool: Above Ground
- Roofing: Metal
- General: FrameOneBlock
- Road/Access: DirtGravel
- Originating MLS: Stellar MLS
- County: Osceola
- Zoning: R-1MFROM NE COR OF SE 1/4N 189.67 FT TO POB; N 67 DEG W 1743.29 FTN 18 DEG E 200 FTS 67 DEG E 1634.69 FTS TO POB LESS WLY 35 FT26-25-31-0000-1019-0000
- Utilities: Cable AvailableElectricity AvailableElectricity Connected
- Water: Well
- Sewer: Septic Tank
- Source: Stellar MLS
- Ownership: Fee Simple
This listing courtesy of Emilie Tomasina , LA ROSA REALTY KISSIMMEE
Monthly Payment
- Principal & Interest $
- Property Taxes $
- Home Insurance $
- VA Funding Fee $