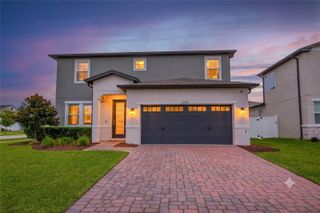
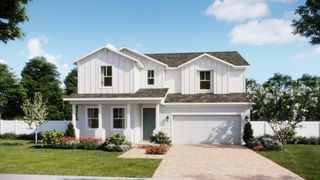
911 ARBOR GREEN TRAIL, St Cloud, FL 34771
- 4 beds |
- 5 baths |
- 2,903 sqft
 Single-Family Home
  Built in 2026
  7,405sqft lot
 2 car garage
  $207/sqft
  Listed 14 days ago
Property Description
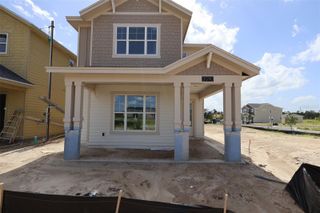
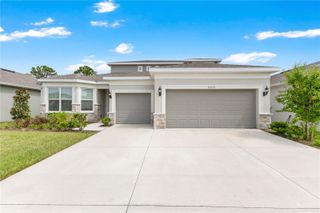
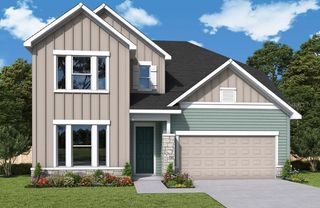
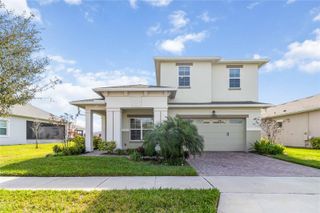
Under Construction. What's Special: No Rear Neighbors | Lake View. New Construction - October Completion! Welcome to the Genoa at 911 Arbor Green Trail in Esplanade at Center Lake Ranch! This home offers flexibility with an open-concept layout. The gourmet kitchen features a large island, abundant cabinetry, and flows into the dining and great room. An extended lanai creates inviting outdoor living space for relaxing or hosting guests. The private primary suite on the main level includes a walk-in closet, an en-suite, direct access to the laundry room. Two secondary suites and a flex room add versatility, while upstairs, a spacious loft with a wet bar is ideal for gatherings. An additional bedroom, full bathroom, and second flex room complete this home. Additional Highlights Include: outdoor kitchen rough-in and 8' interior doors. Virtually staged photos are for representative purposes only. MLS#O6429385 Experience resort-style living at Esplanade in Center Lake Ranch, a gated community in St. Cloud. Enjoy nature and pond views, a resort-style pool, spa, fitness center, and movement studio. Stay active with pickleball, bocce, and the Bark Park, while concierge services and community events create a vibrant lifestyle. Planned trails, parks, and an 11-acre Central Park provide the perfect blend of recreation, relaxation, and natural beauty with convenient access to major roadways.
- Listing Status:
- Active
- Date Added:
- July 30, 2026
- Data Last Updated:
- August 13, 2026 at 4:23PM
- Listing Office:
- TAYLOR MORRISON REALTY OF FLORIDA INC : 407-756-5025
- Listing Agent:
- Michelle Campbell : 407-756-5025
- Contact:
- 407-756-5025
- MLS ID:
- O6429385

- Style: Other
- Other Structures: Front PorchPatioCovered
- Parking: Driveway
- Roofing: Shingle
- General: BlockConcreteTwoSlab
- Road/Access: Paved
- HOA Amenities: ClubhouseFitness CenterGatedParkPickleball Court(s)PlaygroundPoolPoolEscrow Reserves FundMaintenance GroundsRecreational Facilities1224.0Quarterly
- Originating MLS: Stellar MLS
- County: Osceola
- Zoning: RESESPLANADE AT CENTER LAKE RANCH PH 1 PB 35 PGS 86-92 LOT 1128-25-31-0944-0001-0110
- View: Water
- Utilities: BB/HS Internet AvailableCable ConnectedElectricity ConnectedFiber OpticsFire HydrantNatural Gas ConnectedPhone AvailablePublicSewer ConnectedSprinkler RecycledUnderground UtilitiesWater Connected
- Water: Public
- Sewer: Public Sewer
- Source: Stellar MLS
- Ownership: Fee Simple
This listing courtesy of Michelle Campbell , TAYLOR MORRISON REALTY OF FLORIDA INC
Monthly Payment
- Principal & Interest $
- Property Taxes $
- Home Insurance $
- VA Funding Fee $