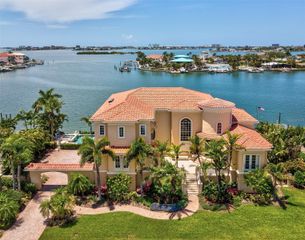

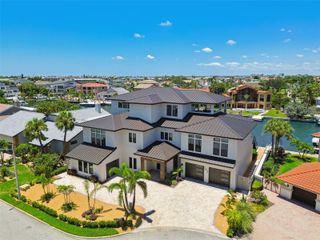
106 2ND AVENUE, St Pete Beach, FL 33706
- 5 beds |
- 6 baths |
- 4,724 sqft
 Single-Family Home
  Built in 1927
  10,454sqft lot
 2 car garage
  $1,482/sqft
  Listed 10 months ago
Property Description
Nestled at the quiet southern tip of historic Pass-a-Grille Beach in St. Pete Beach, one of Florida's most treasured Gulf Coast communities, this magnificent Gulf-front estate offers the ultimate coastal lifestyle. Originally built during Florida's celebrated 1927 land boom and thoughtfully reimagined in 1999, this extraordinary residence blends historic character with modern luxury and includes an elevator serving all three levels. Positioned on a rare double corner Gulf-front lot (Lots 8 & 9) along iconic Gulf Way, the home captures breathtaking Gulf of America views from nearly every room. Three expansive covered decks provide the perfect setting for spectacular sunsets and refreshing sea breezes. Offering 4,724 heated square feet and nearly 7,800 square feet under roof, this five-bedroom, five-and-a-half-bath estate is designed for both grand entertaining and multigenerational living. The private ground level features its own entrance and can be locked off as a two-bedroom, two-bath guest suite complete with a full kitchen, spacious family room, and dedicated laundry, creating an ideal retreat for guests, extended family, or future rental opportunities. A transferable vacation rental/business license adds exceptional flexibility, although the current owners have enjoyed the property exclusively as a private family retreat. The main living level showcases a light-filled chef's kitchen appointed with two dishwashers, pot filler, built-in oven and microwave, ice maker, trash compactor, beverage refrigerator, walk-in pantry, and an adjoining butler's pantry with a second refrigerator, sink, washer and dryer, built-in desk, abundant cabinetry, and additional storage. Rich hardwood floors, volume ceilings, a fireplace, half bath, built-in flex space, and inviting gathering areas complete this level. The top floor is dedicated to a luxurious Gulf-front primary suite featuring two oversized walk-in closets, a private office, spa-inspired bath with separate water closets, and a large covered waterfront deck overlooking the Gulf. Outdoor amenities include a private shuffleboard court, outdoor shower, detached two-car garage, and an approximately 800-square-foot carport with ample space for vehicles, golf carts, beach equipment, and an RV hookup. Just moments from the boutiques, restaurants, and waterfront charm of historic 8th Avenue, this remarkable residence offers a rare opportunity to own an iconic Gulf-front estate in Pass-a-Grille. A timeless legacy property where history, luxury, and unforgettable beachfront living come together. Additional details include a new roof, new porcelain tile wood look flooring and remodeled baths and kitchen on the firs floor, new hurricane sliding doors on the first floor, new appliances in the guest suite and so much more!
- Listing Status:
- Active
- Date Added:
- July 15, 2026
- Data Last Updated:
- July 26, 2026 at 11:23PM
- Listing Office:
- COMPASS FLORIDA LLC : 727-339-7902
- Listing Agent:
- Tammy Campbell McNelis PA : 727-455-2351
- MLS ID:
- TB8426239

- General: BalconyLightingOutdoor ShowerPrivate MailboxPrivate YardRain GuttersSidewalkSliding Doors
- Style: Coastal
- Other Structures: OtherFront PorchWrap AroundDeckRear PorchPatioCovered
- Parking: Alley AccessDrivewayGarage Faces SideParking PadRV Access/Parking
- Roofing: Shingle
- Windows: Skylight(s)ShuttersStorm Window(s)Window Treatments
- General: OtherFrameWood SidingThree Or MorePillar/Post/Pier
- Road/Access: Asphalt
- Originating MLS: Stellar MLS
- County: Pinellas
- Zoning: MOREY BEACH BLK 11LOTS 8 AND 919-32-16-58932-011-0080
- View: WaterBeachGulf/Ocean - Full
- Fencing: Vinyl
- Utilities: Cable ConnectedElectricity ConnectedNatural Gas AvailablePublicSewer ConnectedSprinkler RecycledWater Connected
- Water: Public
- Sewer: Public Sewer
- Source: Stellar MLS
- Ownership: Fee Simple
This listing courtesy of Tammy Campbell McNelis PA , COMPASS FLORIDA LLC
Monthly Payment
- Principal & Interest $
- Property Taxes $
- Home Insurance $
- VA Funding Fee $