5408 PALI WAY, St Pete Beach, FL 33706
- 5 beds |
- 6 baths |
- 4,641 sqft
 Single-Family Home
  Built in 1994
  0.29acre lot
 5 car garage
  $1,076/sqft
  Listed 6 months ago
Property Description
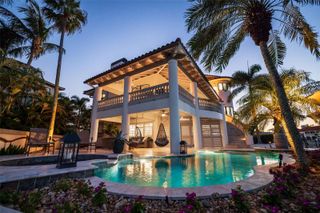
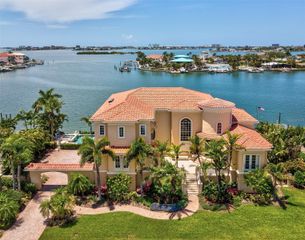
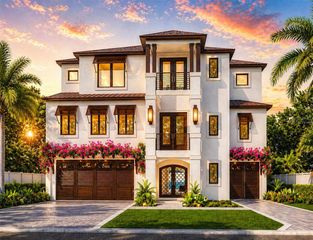
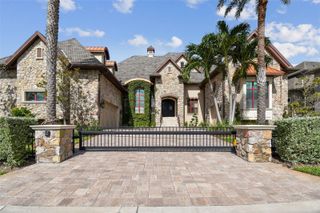
Welcome to paradise in this custom coastal modern masterpiece, where refined elegance meets effortless waterfront living. This exceptional residence offers five spacious bedrooms, a private office, and five-and-a-half luxurious baths, all thoughtfully designed beneath soaring custom ceilings with striking exposed trusses and timeless shiplap accents throughout the home. Appointed with engineered hardwood flooring, quartz countertops, and top-tier upgraded appliances, 6 burner Wolf gas stovetop, Sub-Zero refrigerator with custom door cover panels and a Sub-Zero wine cooler, with 2 refrigerator drawers, a 2 drawer Fisher & Paykel dishwasher, this gourmet kitchen is complemented with a 5 seat island bar with a formal dining space for twelve guests, and a well-appointed butler’s pantry. The open-concept floor plan showcases the home sits at a perfect angle for the breathtaking views of Boca Ciega Bay’s shimmering deep waters, seamlessly blending indoor and outdoor living. Step outside to your private tropical retreat, featuring a beautiful salt water pool with an additional 4 seats and a sun shelf (new pool tiles 2024) a separate large spa, and inviting fireplace—perfect for entertaining or relaxing in style. The home has an elevator for easy in and out access. The water filtration system is for the Entire home and is even plumbed for the outside hose bibs for spotless car and boat washes. Additional highlights include a five-car garage with 2 tandem parking spaces and ample storage opportunities, a new roof (2022), renovations completed in 2023/2024, and a new 121' seawall (2024). Ideally situated in one of St. Pete Beach’s most coveted locations, this extraordinary property presents a rare opportunity to own a fully realized modern coastal dream. Furnishings are available for purchase. Please look at the interactive floor plan under Virtual Tour 1, it gives great directional views.
- Listing Status:
- Active
- Date Added:
- April 8, 2026
- Data Last Updated:
- September 28, 2026 at 5:21PM
- Listing Office:
- REALTY ONE GROUP INNOVATION : 561-501-0055
- Listing Agent:
- Beth Hannigan : 727-501-6916
- Contact:
- 561-501-0055
- MLS ID:
- TB8495421

- General: BalconyLightingSprinkler Metered
- Style: Coastal
- Other Structures: Front PorchWrap AroundDeckRear PorchPatioSide PorchCovered
- Pool: In GroundOtherSalt Water
- Parking: DrivewayGarage Door OpenerGarage Faces SideGround LevelTandem
- Roofing: MetalShingle
- Windows: Double Pane WindowsENERGY STAR Qualified WindowsInsulated WindowsShadesStorm Window(s)Window Treatments
- General: HardiPlank TypeFrameThree Or MoreSlab
- Road/Access: Asphalt
- Originating MLS: Stellar MLS
- County: Pinellas
- Zoning: BRIGHTWATER BEACH ESTATES BLK 3LOT 3 & RIPARIAN RIGHTS06-32-16-11412-003-0030
- View: Water
- Fencing: MasonryVinyl
- Utilities: Cable ConnectedElectricity ConnectedFiber OpticsNatural Gas ConnectedSewer ConnectedWater Connected
- Water: Public
- Sewer: Public Sewer
- Source: Stellar MLS
- Ownership: Fee Simple
This listing courtesy of Beth Hannigan , REALTY ONE GROUP INNOVATION
Monthly Payment
- Principal & Interest $
- Property Taxes $
- Home Insurance $
- VA Funding Fee $