850 59TH AVENUE, St Pete Beach, FL 33706
- 4 beds |
- 4 baths |
- 2,900 sqft
 Single-Family Home
  Built in 1982
  8,276sqft lot
 2 car garage
  $859/sqft
  Listed 1 year ago
Property Description
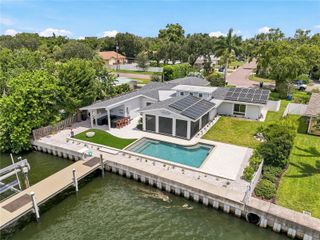
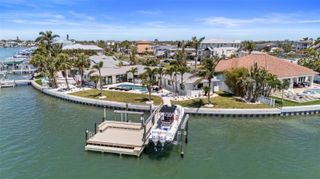
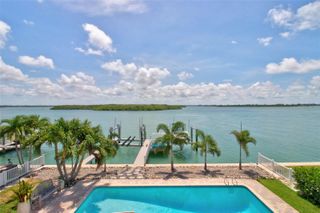
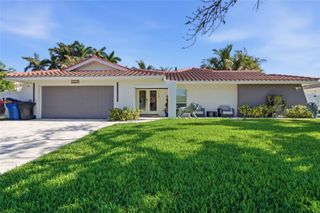
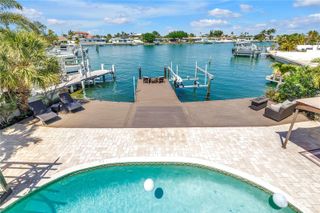
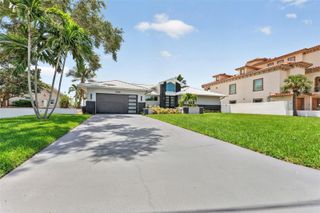
Under contract-accepting backup offers. “WALK TO THE BEACH OR JUST STAY HOME AND ENJOY THE VIEWS OF BOCA CIEGA BAY.” This exquisite custom waterfront residence features 4 bedrooms and 3-1/2 bathrooms, complemented by a 2-plus car garage. It offers approximately 2,900 square feet of air-conditioned interior space, along with an additional 1,000 square feet of outdoor deck space featuring Pli-Dek flooring. The home is like-new and move-in ready condition having gone through a complete down to the studs renovation in 2023/24. All electrical and plumbing systems have been newly installed, and the HVAC system has been upgraded. An abundance of windows, including motorized shades, provides a water view from every room, as well as an unobstructed view of the classic Don Cesar Hotel. The residence is equipped with a tankless hot water heater that includes recirculating lines, ensuring immediate access to hot water. Wind mitigation measures have been implemented, including a Hardie board exterior, tile roof, Pella hurricane-rated sliding doors and windows, stud strapping and shear walls. The first floor is lined with cement backer board on all walls. Additionally, a 22KW Whole House Generac generator is connected to a 500-gallon underground propane tank. The wood-burning fireplace has been renovated, professionally sealed and features a new chimney cap and fireplace doors. The luxurious owner’s suite offers a spa-like bathroom with water closet and over-sized soaking tub, separate his and her walk-in closets and 10-foot glass doors overlooking Boca Ciega Bay. The home includes a three-stop oversized elevator and an open floor plan that is ideal for entertaining. All new exterior highlights include a heated and cooled custom salt-water pool with champagne spa and sun-shelf, a travertine deck and covered lanai, lush tropical landscaping, an oversized driveway with guest parking, sprinkler system, video surveillance, privacy fence, and a raised seawall. The property is situated on an exceptional lot in the upscale Bahia Shores on St. Pete Beach, providing easy access (a 10-minute walk) to a nationally top-ranked sugary white sand beach, epitomizing luxury resort-style living. Furnishings are negotiable. The buyer to confirm square footage.
- Listing Status:
- Pending
- Date Added:
- July 7, 2025
- Data Last Updated:
- July 26, 2026 at 10:24PM
- Listing Office:
- JACK KELLER INC : 727-586-1497
- Listing Agent:
- John Keller, III : 727-586-1497
- MLS ID:
- TB8404528

- General: Built-in FeaturesCathedral Ceiling(s)Ceiling Fans(s)Dry BarElevatorHigh CeilingsOpen FloorplanPrimaryBedroom UpstairsSolid Surface CountersStone CountersThermostatWalk-In Closet(s)
- Rooms: AtticFormal Dining Room Separate
- Appliances: Bar FridgeBuilt-In OvenCooktopDishwasherDisposalExhaust FanIce MakerMicrowaveRange HoodRefrigeratorTankless Water HeaterWine Refrigerator
- Laundry: Electric Dryer HookupInsideLaundry RoomWasher Hookup
- Flooring: CarpetHardwoodTile
- A/C: Central Air
- Heating: Central
- Fireplace: ElectricFamily RoomLiving RoomWood BurningFireplace
- General: BalconyPrivate MailboxSliding DoorsSprinkler Metered
- Other Structures: StorageFront PorchRear PorchSide PorchCovered
- Pool: DeckGuniteHeatedIn GroundSalt WaterTile
- Parking: DrivewayGarage Door OpenerGround LevelGuestOn Street
- Roofing: Tile
- Windows: Aluminum FramesBlindsDouble Pane WindowsInsulated WindowsStorm Window(s)Wood Frames
- General: HardiPlank TypeStuccoThree Or MoreSlab
- Road/Access: Other
- Originating MLS: Stellar MLS
- County: Pinellas
- Zoning: BAHIA SHORES 5TH ADD LOT 1931-31-16-02380-000-0190
- Utilities: Cable ConnectedElectricity ConnectedFiber OpticsFire HydrantPhone AvailablePublicSewer ConnectedSprinkler RecycledUnderground UtilitiesWater Connected
- Water: Public
- Sewer: Public Sewer
- Source: Stellar MLS
- Ownership: Fee Simple
This listing courtesy of John Keller, III , JACK KELLER INC
Monthly Payment
- Principal & Interest $
- Property Taxes $
- Home Insurance $
- VA Funding Fee $

 New - 3 days ago