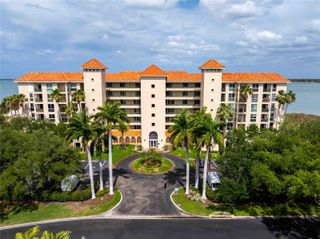
9415 BLIND PASS ROAD PH4, St Pete Beach, FL 33706
- 3 beds |
- 3 baths |
- 1,935 sqft
 Condominium
  Built in 1977
  —— sqft lot
  1 car garage
  $516/sqft
  Listed 1 month ago
Property Description
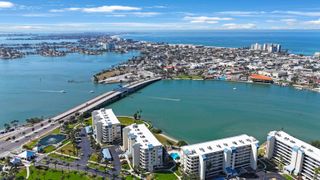
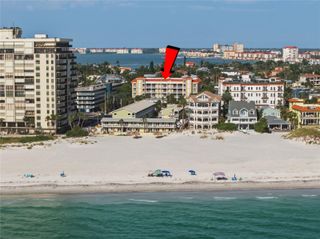
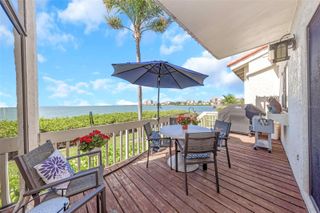
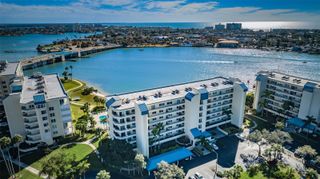
RARELY AVAILABLE - PENTHOUSE CORNER RESIDENCE WITH PANORAMIC GULF & INTRACOASTAL VIEWS AND UNDER BUILDING PARKING! Welcome to the Yacht & Tennis Club of St. Pete Beach, one of the area's premier gated waterfront communities. The spacious open floor plan seamlessly blends the kitchen, dining, and living areas, with architectural crown molding enhancements. Walls of glass stretch from the primary suite through the main living area, bringing the spectacular waterfront views indoors. The generous dining area easily accommodates large gatherings and holiday celebrations. The wraparound balcony takes full advantage of the corner location and offers panoramic views of both the Gulf of Mexico and Intracoastal Waterway. The beautifully updated kitchen features elegant creamy solid wood KraftMaid cabinetry, stone countertops, stainless steel appliances including a Sub-Zero refrigerator/freezer. Two pantry cabinets provide exceptional storage and organization. A breakfast area framed by plantation shutters offers yet another stunning vantage point overlooking the Gulf. The flexible split-bedroom floor plan offers privacy for owners and guests alike. The first guest bedroom, currently utilized as a home office, features parquet flooring, plantation shutters, built-in shelving, double closets, and beautiful Gulf views. The main bath features tile flooring, stone countertop, tiled shower enclosure, and coordinating cabinetry. The spacious second bedroom offers a private door that allows this bedroom and bath to function as a true ensuite guest retreat. This guest bedroom also enjoys water views, parquet flooring, and two closets. The guest bath offers tile flooring, stone countertops, matching cabinetry, and a tiled shower enclosure in neutral colors. The luxurious primary suite is a true waterfront sanctuary featuring access to a large private balcony overlooking the Intracoastal Waterway, parquet flooring, walk-in closet, additional linen storage, and floor-to-ceiling glass showcasing stunning water views. The ensuite bath offers dual vanities with stone countertops, tile flooring, and a relaxing soaking tub. The abundant storage offered is a unique feature for condo living. Storm shutters protect all exterior openings. This residence is sold furnished. Included in the sale is a highly desirable deeded under-building parking space (separately they have sold for as much as $50,000), a valuable amenity seldom available and highly sought after within the community. Yacht & Tennis Club is a gated, resort-style waterfront community offering 24-hour security, a heated waterfront pool and spa, contemporary style clubhouse, waterfront fitness center, tennis and pickleball courts, marina, fishing areas, saunas, barbecue grills and beautifully maintained and manicured grounds. Residents enjoy a walkable lifestyle with nearby beach access at Sunset Beach, waterfront dining, entertainment, shopping, and local favorites just minutes away. Ideally located in the residential northern end of St. Pete Beach, this residence offers convenient access to downtown St. Petersburg, Tampa International Airport, arts and cultural venues, championship golf courses, and some of Florida's most beautiful Gulf beaches. Whether you're seeking a year-round waterfront residence, seasonal retreat, or luxury coastal escape, this penthouse offers an exceptional combination of views, space, storage, amenities, and location. Use CHROME to view virtual tour.
- Listing Status:
- Pending
- Date Added:
- June 7, 2026
- Data Last Updated:
- July 26, 2026 at 3:24PM
- Listing Office:
- RE/MAX ACTION FIRST OF FLORIDA : 727-531-2006
- Listing Agent:
- Jane McCroary : 727-348-3888
- MLS ID:
- TB8516607

- General: Built-in FeaturesCeiling Fans(s)Crown MoldingEat-in KitchenLiving Room/Dining Room ComboOpen FloorplanPrimary Bedroom Main FloorSolid Wood CabinetsSplit BedroomStone CountersThermostatWindow Treatments
- Appliances: DishwasherDisposalDryerElectric Water HeaterFreezerIce MakerMicrowaveRangeRefrigeratorTankless Water HeaterWasher
- Laundry: Laundry Closet
- Flooring: BambooCarpetParquetTile
- A/C: Central Air
- Heating: Central
- General: BalconyHurricane ShuttersLightingOutdoor GrillOutdoor ShowerSaunaSidewalkSliding DoorsStorageTennis Court(s)HeatedIn Ground
- Style: Traditional
- Other Structures: GazeboPorchWrap AroundRear PorchCovered
- Pool: GuniteHeatedIn Ground
- Parking: CoveredDeededGround LevelGuestOff StreetOpenReservedBasement
- Roofing: Built-Up
- General: BlockStuccoOneSlab
- Road/Access: Asphalt
- HOA Amenities: Cable TVClubhouseElevatorsFitness CenterGatedLobby Key RequiredMaintenancePickleball Court(s)PoolRecreation FacilitiesSaunaSecurityShuffleboard CourtSpa/Hot TubStorageTennis Court(s)Vehicle RestrictionsGuard - 24 HourCable TVCommon Area TaxesPoolEscrow Reserves FundInsuranceInternetMaintenance StructureMaintenance GroundsManagementPest ControlPrivate RoadRecreational FacilitiesSecuritySewerTrashWater1856.0Monthly
- Originating MLS: Stellar MLS
- County: Pinellas
- Zoning: RESWEATHERLYTHE CONDO PENTHOUSE 4 TOGETHER WITH THE USE OF UNDERBUILDING PARKING SPACE 325-31-15-95319-000-1404
- View: WaterGulf/Ocean - PartialGulf/Ocean to Bay
- Utilities: BB/HS Internet AvailableCable ConnectedElectricity ConnectedFire HydrantPhone AvailablePublicSewer ConnectedSprinkler RecycledUnderground UtilitiesWater Connected
- Water: Public
- Sewer: Public Sewer
- Source: Stellar MLS
- Ownership: Condominium
This listing courtesy of Jane McCroary , RE/MAX ACTION FIRST OF FLORIDA
Monthly Payment
- Principal & Interest $
- Property Taxes $
- Home Insurance $
- VA Funding Fee $

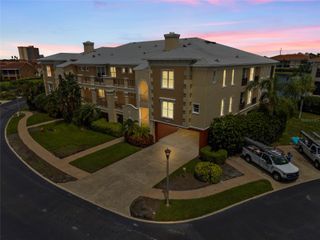
 New - 3 days ago