1010 CENTRAL AVENUE 413, St Petersburg, FL 33705
- 2 beds |
- 2 baths |
- 1,442 sqft
 Condominium
  Built in 2007
  1.72acre lot
 2 car garage
  $444/sqft
  Listed 2 months ago
Property Description
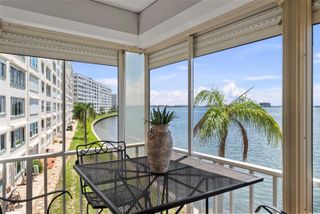
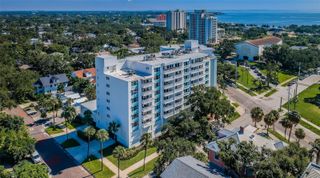
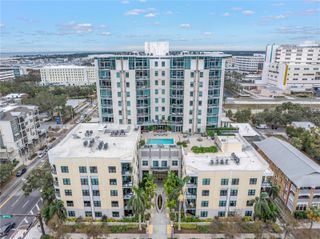
Experience the ultimate downtown lifestyle in this rare, urban-design two-story condo at 1010 Central. Nestled in the heart of St. Petersburg’s highly sought-after Edge District, this sophisticated 2-bedroom, 2-bathroom residence offers an unmatched blend of modern luxury and walkability. Positioned as a quiet interior unit, the home provides serene, picturesque views of the tropical courtyard pool from every window and balcony. Step inside to find a light-filled, open-concept floor plan boasting soaring 10-foot ceilings and an abundance of natural light. Designed with a desirable split-bedroom layout, the main level features a spacious great room, a guest bedroom, and a beautifully updated chef’s kitchen complete with premium wood cabinetry, granite countertops, and top-tier stainless steel appliances—including a newer 2025 induction range. The second floor is a dedicated, private primary sanctuary. This expansive loft suite features a resort-style en-suite bathroom, a large walk-in closet, and a convenient upper-level laundry closet. Meticulously maintained and freshly painted, this move-in ready condo offers total peace of mind with updates, including a new 2026 HVAC system and an energy-efficient, space-saving tankless water heater. Skip the elevator hassle with rare, same-floor secure garage parking, featuring 2 assigned spaces that make unloading groceries, luggage, or sports gear completely effortless. The Premium Community Amenities: Resort-Style Tropical Courtyard; large swimming pool, private cabanas, and a dedicated outdoor grilling/BBQ station, Clubhouse & Entertainment Hub; community room equipped with a full kitchen, perfect for hosting private parties, Fitness Center; fully loaded with updated, state-of-the-art exercise equipment, Active Lifestyle Perks; dedicated bike storage rooms in one of Florida's most bike-friendly neighborhoods. This is your chance to live in an unbeatable downtown location! Boasting an exceptional walk score, you are just steps away from world-class dining, craft breweries, boutique shopping, art galleries, the Pinellas Trail, and exciting Tampa Bay Rays games at Tropicana Field. Centrally located with immediate highway access, enjoy a seamless commute to Tampa, award-winning beaches, major medical facilities, and schools. Don't miss this opportunity to own a piece of St. Pete's hottest neighborhood—schedule your private tour today!
- Listing Status:
- Active
- Date Added:
- July 24, 2026
- Data Last Updated:
- September 28, 2026 at 6:21PM
- Listing Office:
- COASTAL PROPERTIES GROUP INTERNATIONAL : 727-493-1555
- Listing Agent:
- Laura Trundle : 727-744-4075
- Contact:
- 727-493-1555
- MLS ID:
- TB8532245

- General: BalconyCourtyardGardenLightingOutdoor GrillRain GuttersSidewalkStorage
- Style: Contemporary
- Other Structures: Rear Porch
- Parking: AssignedCoveredDeededGarage Door OpenerGuestOn Street
- Roofing: Membrane
- Windows: Blinds
- General: BlockConcreteStuccoTwoSlab
- Road/Access: Asphalt
- HOA Amenities: Cable TVClubhouseElevatorsFitness CenterGatedMaintenancePoolRecreation FacilitiesStorageCable TVPoolMaintenance StructureMaintenance GroundsManagementPest ControlSewerTrashWater821.18Monthly
- Originating MLS: Stellar MLS
- County: Pinellas
- Zoning: RES1010 CENTRAL CONDO UNIT 413 TOGETHER WITH THE USE OF PARKING SPACE 140 & CARPORT 18924-31-16-63981-000-4130
- View: CityPool
- Utilities: Cable ConnectedElectricity ConnectedPublicSewer ConnectedWater Connected
- Water: Public
- Sewer: Public Sewer
- Source: Stellar MLS
- Ownership: Condominium
This listing courtesy of Laura Trundle , COASTAL PROPERTIES GROUP INTERNATIONAL
Monthly Payment
- Principal & Interest $
- Property Taxes $
- Home Insurance $
- VA Funding Fee $