1028 8TH AVENUE S, St Petersburg, FL 33705
- 4 beds |
- 2 baths |
- 1,219 sqft
 Single-Family Home
  Built in 1925
  4,356sqft lot
 —— car garage
  $291/sqft
  Listed 2 months ago
Property Description
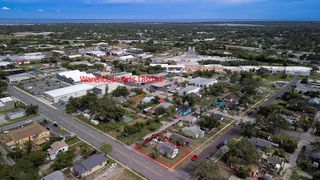
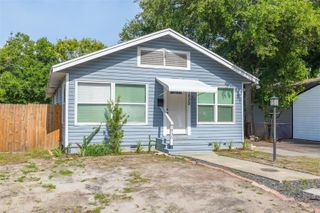
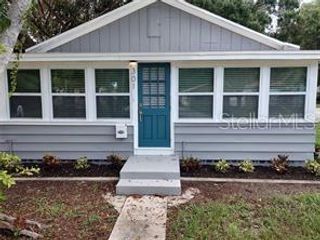
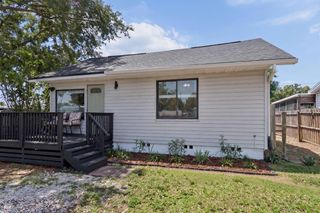
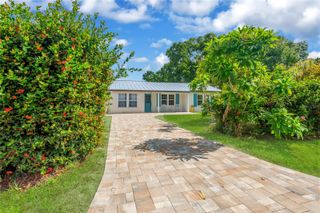
Virtually Staged. This 1925-era single-family home has been temporarily transformed into a charming duplex, featuring two separate units, each offering a functional 2-bedroom, 1-bathroom layout. Retaining its historic character, each side includes a quaint, cozy dining area & Kitchen created from the. The property has been updated with vinyl double-insulated windows throughout to ensure energy efficiency and comfort year-round, and it even features a fireplace that could be reopened to add to its vintage appeal or made back into a single-family home. Ideally located for medical professionals or investors, the home sits just blocks from the Bayfront Health/Orlando Health campus, Johns Hopkins All Children’s Hospital, and St. Anthony’s Hospital. Residents can enjoy the scenic walking trails of Historic Roser Park, the athletic facilities at Campbell Park Recreation Center, or catch a Tampa Bay Rays game at the nearby Tropicana Field. With world-class dining and entertainment at the St. Pete Pier just 16 blocks away, this property represents a unique opportunity to own a piece of history with modern income potential. Schedule a showing today!
- Listing Status:
- Active
- Date Added:
- May 19, 2026
- Data Last Updated:
- July 26, 2026 at 9:21PM
- Listing Office:
- REDFIN CORPORATION : 617-458-2883
- Listing Agent:
- Sylvia Haddad : 727-678-6984
- MLS ID:
- TB8508752

- General: Private EntrancePrivate Mailbox
- Other Structures: Front Porch
- Parking: Driveway
- Roofing: Shingle
- Windows: Insulated Windows
- General: Vinyl SidingFrameOneConcrete Perimeter
- Road/Access: Paved
- Originating MLS: Stellar MLS
- County: Pinellas
- Zoning: OAK VILLA SUB LOT 2225-31-16-63612-000-0220
- View: Trees/Woods
- Fencing: Fenced
- Utilities: Electricity ConnectedPublicSewer ConnectedWater Connected
- Water: Public
- Sewer: Public Sewer
- Source: Stellar MLS
- Ownership: Fee Simple
This listing courtesy of Sylvia Haddad , REDFIN CORPORATION
Monthly Payment
- Principal & Interest $
- Property Taxes $
- Home Insurance $
- VA Funding Fee $

 New - 2 days ago