106 36th St N 1ST AVENUE N 3D, St Petersburg, FL 33713
- 3 beds |
- 2 baths |
- 1,592 sqft
 Town Home
  Built in 2026
  871sqft lot
 —— car garage
  $439/sqft
  Listed 11 days ago
Property Description
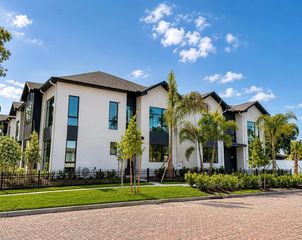
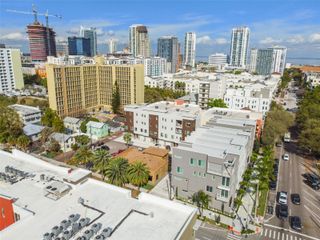

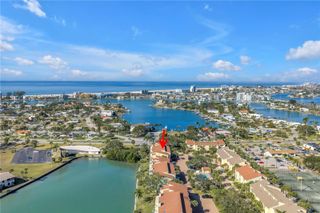
One or more photo(s) has been virtually staged. Welcome to Junction Townhomes, where elevated design and superior construction set a new standard for modern townhome living in the heart of Central Oak, St. Pete. A thoughtfully elevated approach to new construction—this MOVE-IN READY HOME has been intentionally designed for comfort, function and refined contemporary style. This three-bedroom residence offers open, light-filled interiors with 9’3” ceilings on the main level and dramatic 11’7” ceilings on the second floor, creating a sense of scale rarely found in townhome living. Oversized ES aluminum impact-rated windows and an 8’ WinDoor front entry flood the home with natural light while providing durability, security, and efficiency. Inspired by Florida’s tropical beauty, the Coastal Canopy design palette showcases rich wood grains, soft neutrals, and organic textures to create a warm, timeless retreat. The Garden view layout welcomes you on the first level into an open concept family room that flows effortlessly into the kitchen, perfect for relaxed living and stylish entertaining. The custom-designed kitchen showcases sleek, European-inspired cabinetry, 3 cm quartz countertops and stainless steel appliances. A Champagne bronze Delta faucet, Top Knobs cabinet hardware, and curated Kichler lighting selections come together to create a polished, high-end finish. Conveniently located on the first floor, the primary suite offers a true private retreat, complete with a walk-in closet and spa-inspired en-suite bath featuring porcelain tile, quartz countertops, double undermount sinks, a custom tile shower surround and framed mirrors. Step through the sliding glass doors onto your own private patio, which overlooks the beautifully landscaped courtyard. Upstairs, you’ll find a spacious bonus living room (16 x 13), guest bath, walk-in laundry, and two bedrooms—ideal for flexible living or work-from-home space. Nestled among brick-lined streets, historic Craftsman homes, and mature oak trees, Junction Townhomes are ideally located along the SunRunner rapid transit line with easy access to downtown St. Petersburg and the beach. Built in a NON-FLOOD zone with block construction on both levels, these homes offer peace of mind, beauty and lifestyle convenience. Limited to only ten exclusive residences, this well-appointed community is complemented by a LOW HOA and dedicated assigned parking for each home. Buyers are responsible for verifying all information and measurements to their satisfaction, schedule your private showing today!
- Listing Status:
- Active
- Date Added:
- May 14, 2026
- Data Last Updated:
- May 25, 2026 at 9:21PM
- Listing Office:
- COASTAL LUXURY REALTY : 727-742-3678
- Listing Agent:
- Tara Cline : 814-449-7875
- MLS ID:
- TB8508360

- General: LightingRain GuttersSidewalkSliding Doors
- Style: ContemporaryFlorida
- Other Structures: Rear PorchPatioCovered
- Parking: AssignedOn Street
- Roofing: Shingle
- General: BlockStuccoTwoSlab
- Road/Access: BrickPaved
- HOA Amenities: Common Area TaxesInsuranceMaintenance GroundsPest ControlTrash260.0Monthly
- Originating MLS: Stellar MLS
- County: Pinellas
- Zoning: JUNCTION TOWNHOMES LOT 222-31-16-44538-000-0020
- Utilities: Public
- Water: Public
- Sewer: Public Sewer
- Source: Stellar MLS
- Ownership: Fee Simple
This listing courtesy of Tara Cline , COASTAL LUXURY REALTY
Monthly Payment
- Principal & Interest $
- Property Taxes $
- Home Insurance $
- VA Funding Fee $