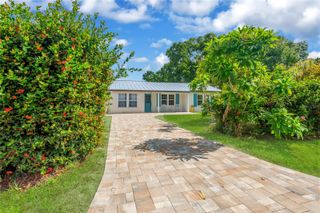
1125 40TH STREET S, St Petersburg, FL 33711
- 3 beds |
- 2 baths |
- 1,146 sqft
 Single-Family Home
  Built in 2003
  4,792sqft lot
 1 car garage
  $305/sqft
  Listed 6 months ago
Property Description
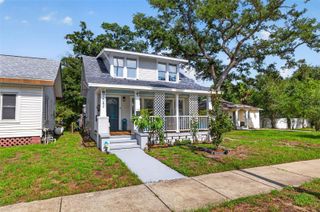
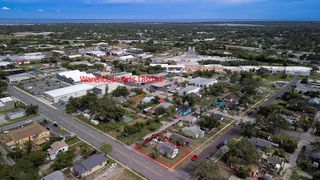
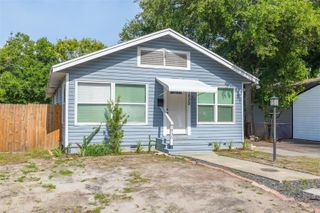
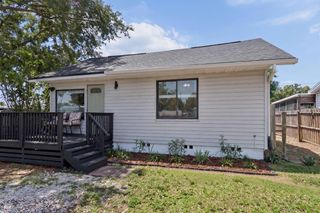
Under contract-accepting backup offers. Step into comfort, style, and smart efficiency in this beautifully maintained 2003 block home, it’s just a 10-minute drive from downtown Saint Pete, 8 minutes from Gulfport Beach, and 15 minutes from Saint Pete Beach. This home shines with major recent upgrades, offering peace of mind and long term savings: a new roof (2022), buyer will receive fully paid-off solar panels valued at nearly $40,000 (electric bill averaging $40/monthly), a brand new water heater, and a new A/C system installed in 2025. Additional features include a rainwater softener and purifier system, along with a full interior and exterior alarm system for enhanced security. From the moment you enter, you’ll be drawn to the soaring 12-foot cathedral ceilings that create an open, airy feel flowing seamlessly from the front living space into the kitchen. Durable laminate flooring complements a thoughtfully designed kitchen finished with oversized tile floors perfect for both everyday living and entertaining. The spacious primary suite is a true retreat, featuring a walk-in closet and sliding glass doors that open directly to the backyard, blending indoor comfort with outdoor relaxation. Outside, enjoy both privacy and charm with a 6-foot PVC privacy fence paired with a 4-foot picket fence, creating a welcoming yet secure outdoor space. A one-car garage with built-in storage adds everyday convenience, while up to 2,000 sq. ft. of combined shed space (available for separate purchase) offers incredible flexibility for storage, hobbies, or a workshop.
- Listing Status:
- Pending
- Date Added:
- January 17, 2026
- Data Last Updated:
- July 26, 2026 at 9:21PM
- Listing Office:
- LEGACY BUILDER REALTY AND DEVELOPMENT LLC : 727-944-6301
- Listing Agent:
- Ashley Williams : 727-944-6301
- MLS ID:
- TB8465244

- General: Ceiling Fans(s)ThermostatWalk-In Closet(s)
- Appliances: Convection OvenDishwasherElectric Water HeaterMicrowaveRefrigerator
- Laundry: Electric Dryer HookupIn GarageInsideWasher Hookup
- Flooring: CarpetVinyl
- A/C: Central Air
- Heating: Central
- General: LightingPrivate YardSliding Doors
- Other Structures: Front Porch
- Roofing: Shingle
- Windows: Blinds
- General: BlockOneSlab
- Road/Access: Concrete
- Originating MLS: Stellar MLS
- County: Pinellas
- Zoning: MIDWAY-HOMESITE LOT 2627-31-16-57762-000-0260
- Fencing: Vinyl
- Utilities: Public
- Water: Public
- Sewer: Public Sewer
- Source: Stellar MLS
- Ownership: Fee Simple
This listing courtesy of Ashley Williams , LEGACY BUILDER REALTY AND DEVELOPMENT LLC
Monthly Payment
- Principal & Interest $
- Property Taxes $
- Home Insurance $
- VA Funding Fee $

 New - 1 day ago