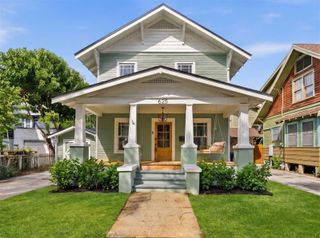
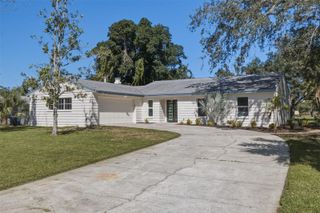
1211 12TH AVENUE S, St Petersburg, FL 33705
- 3 beds |
- 4 baths |
- 1,839 sqft
 Single-Family Home
 Built in 2027
 3,920sqft lot
 —— car garage
 $340/sqft
 Listed 16 days ago
Property Description
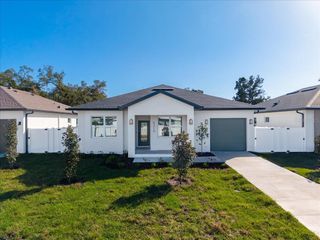
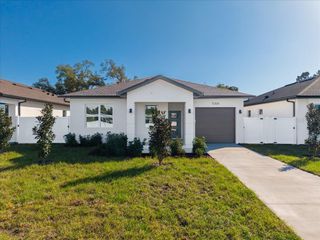
Virtually Staged. Under Construction. SELLER OFFERING up to $20,000 toward buyer closing costs or a mortgage rate buydown. MTBH Studios presents an architectural housing solution designed to tackle today’s housing affordability crisis - giving design-conscious urban buyers the power to generate income and smash ownership costs without the high upfront expense, zoning hurdles, or footprint of a separate ADU. Our goal is to facilitate earlier homeownership opportunities where you live in one part and rent out the remaining space as a separate private unit to crush your mortgage and housing cost - and, as time, needs, and/or economic conditions evolve, have the option to flex into a spectacular 3-bedroom, 3½-bath single-family home. Engineered with sleek spatial intelligence, dual private entrances, and masterfully zoned interiors, the home allows you to immediately generate high-yield rental income directly within the main structure’s footprint, with total privacy. There is no need for detached secondary builds—the home’s integrated, adaptable layout delivers revenue potential from day one to decrease housing expenses. Crisp architectural geometry, generous glazing that captures natural light, and a curated palette of elegant contemporary finishes establish a refined gallery aesthetic built for everyday high-performance living. Durable, low-maintenance materials and energy-conscious masonry construction maximize efficiency and resilience against Florida’s coastal climate while maintaining cutting-edge modern lines. Features include durable luxury vinyl flooring, contemporary cabinets with quartz countertops, KitchenAid appliances, Level 4 (smooth) drywall, custom Spanish porcelain tile, expansive hurricane-impact-rated windows, Icynene insulation, expansive sliders that flood the home with natural light, walk-in showers, a 20-foot, two-story living area, and many other luxury features. Positioned on the pulse of urban momentum just south of downtown St. Petersburg, the home delivers walkable and bikeable access to the Innovation District, Historic Roser Park, Salt Creek, USF St. Petersburg, Johns Hopkins All Children’s Hospital, Orlando Health Bayfront Hospital, and the city’s thriving marine-science and tech corridor. Downtown dining, craft cocktail lounges, indie arts districts, waterfront parks, the St. Pete Pier, Historic Roser Park for the most magnificent pet walks, and the Grand Central District are all just moments away.Adding immense long-term upside, the residence sits minutes from the transformative multibillion-dollar redevelopment at Tropicana Field. This generational project will introduce millions of square feet of premier retail, culinary concepts, entertainment venues, creative office hubs, and lush public parks. This home offers a forward-thinking blueprint for modern urban living, pairing uncompromising architectural design with built-in financial freedom at the core of St. Petersburg’s highest-growth corridor. Images include artist’s renderings. Plans and specifications are subject to change.
- Listing Status:
- Active
- Date Added:
- October 30, 2026
- Data Last Updated:
- November 12, 2026 at 7:20AM
- Listing Office:
- SMITH & ASSOCIATES REAL ESTATE : 727-342-3800
- Listing Agent:
- Ryan McGinniss : 727-492-8018
- Contact:
- 727-342-3800
- MLS ID:
- TB8560816

- General: Private Entrance
- Style: Contemporary
- Other Structures: DeckPatio
- Roofing: Membrane
- General: BlockTwoStem Wall
- Road/Access: Concrete
- Originating MLS: Stellar MLS
- County: Pinellas
- Zoning: ERWIN'S SUB W 46.5FT OF S 80FT OF E 131FT OF LOT 225-31-16-26028-000-0026
- Utilities: Public
- Water: Public
- Sewer: Public Sewer
- Source: Stellar MLS
- Ownership: Fee Simple
This listing courtesy of Ryan McGinniss , SMITH & ASSOCIATES REAL ESTATE
Monthly Payment
- Principal & Interest $
- Property Taxes $
- Home Insurance $
- VA Funding Fee $