1319 WATERWAYS CIRCLE NE, St Petersburg, FL 33702
- 3 beds |
- 3 baths |
- 2,371 sqft
 Town Home
  Built in 2026
  2,614sqft lot
 2 car garage
  $296/sqft
  Listed 12 days ago
Property Description
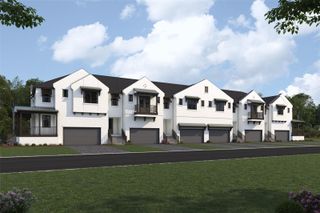
Under Construction. Experience elevated coastal living in the Seabreeze, an exquisitely designed three-bedroom townhome nestled within a gated Tampa Bay community. Blending modern finishes, effortless indoor-outdoor living and distinctive coastal architecture, this residence delivers a refined sense of style from the moment you arrive. The two-car garage welcomes you on the lower level, while the main living floor opens to an expansive, light-filled gathering space beneath impressive 9'4" ceilings. At the heart of the home, the designer kitchen showcases 42-inch shaker-style cabinetry with crown molding and soft-close doors, elegant quartz countertops, stainless-steel appliances and a generous walk-in pantry. The oversized island, complete with a flush breakfast bar for four, creates a natural centerpiece for entertaining and everyday connection. A beautifully appointed powder room and screened lanai further extend the living experience outdoors. Upstairs, a versatile loft offers an ideal retreat, home office or media space. The luxurious primary suite is designed as a private escape, featuring its own screened balcony and spa-inspired en suite with an oversized glass-enclosed shower, raised dual-sink vanity, quartz countertops, private water closet, linen closet and a serene window overlooking the balcony. Two additional bedrooms feature walk-in closets and share a beautifully finished full bath, while the conveniently located upstairs laundry room adds effortless functionality. Impact windows enhance comfort and peace of mind, while HERS-rated energy efficiency and a hybrid water heater provide modern performance. Distinctive coastal exteriors combine architectural elements and curated color palettes to create a community aesthetic that feels both modern and timeless.
- Listing Status:
- Active
- Date Added:
- September 16, 2026
- Data Last Updated:
- September 28, 2026 at 3:21PM
- Listing Office:
- MATTAMY REAL ESTATE SERVICES : 215-630-6577
- Listing Agent:
- Candace Merry : 813-399-0033
- Contact:
- 813-381-7722
- MLS ID:
- TB8549188

- General: Sidewalk
- Style: Coastal
- Other Structures: Rear PorchScreenedCovered
- Parking: Garage Door Opener
- Roofing: Shingle
- Windows: Storm Window(s)
- General: BlockCement SidingStuccoFrameTwoSlabStem Wall
- Road/Access: Paved
- HOA Amenities: Basketball CourtFitness CenterGatedPickleball Court(s)PlaygroundPoolPoolInternetPest Control630.0Monthly
- Originating MLS: Stellar MLS
- County: Pinellas
- Zoning: PUDSNUG HARBOR BLK 3LOT 417-30-17-83805-003-0040
- Utilities: Cable ConnectedElectricity ConnectedPhone AvailablePublicSewer ConnectedWater Connected
- Water: Public
- Sewer: Public Sewer
- Source: Stellar MLS
- Ownership: Fee Simple
This listing courtesy of Candace Merry , MATTAMY REAL ESTATE SERVICES
Monthly Payment
- Principal & Interest $
- Property Taxes $
- Home Insurance $
- VA Funding Fee $