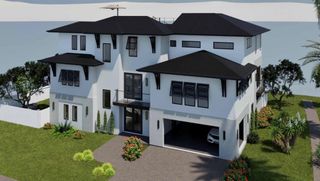
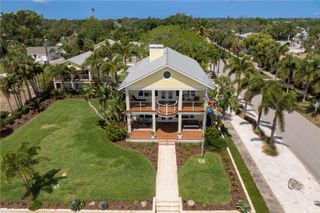
1341 MONTEREY BOULEVARD NE, St Petersburg, FL 33704
- 5 beds |
- 6 baths |
- 5,234 sqft
 Single-Family Home
 Built in 2021
 0.38acre lot
 3 car garage
 $860/sqft
 Listed 1 month ago
Property Description
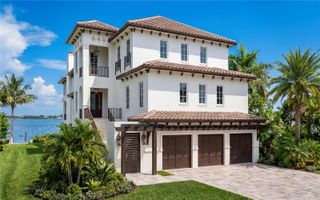
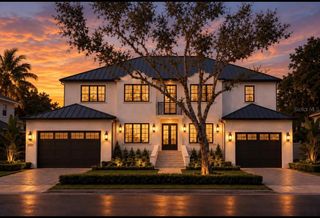
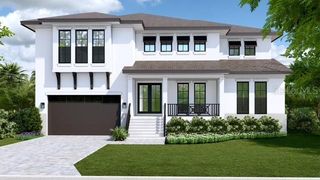
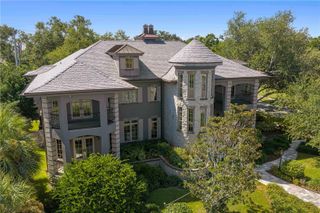
SWEEPING FAIRWAY VIEWS AND REFINED COASTAL ELEGANCE DEFINE THIS EXCEPTIONAL SNELL ISLE ESTATE, custom built by Devonshire directly on the prestigious Renaissance Vinoy Golf Course. Set on an oversized 16,753 SF lot, this impressive residence offers more than 5,200 square feet, 5 bedrooms, 5.5 baths, and thoughtfully designed spaces for comfortable everyday living and effortless entertaining. A dramatic two-story foyer and atrium introduce light-filled interiors, where expansive windows frame picturesque golf course views. Coffered 12-foot ceilings, wide-plank white oak flooring, and carefully curated finishes reflect the home’s craftsmanship and understated sophistication. The open-concept living area flows into a gourmet kitchen featuring GE Monogram and Miele appliances, custom cabinetry, an oversized island, and extra-thick Cambria quartz countertops. A dedicated bar with an ice maker, spacious walk-in pantry, and well-appointed mudroom with abundant storage enhance both function and convenience. A custom built-in entertainment wall with an electric fireplace creates a focal point in the main living space, which opens to covered patios overlooking the fairway. Warm cypress porch ceilings lend architectural character to these inviting outdoor dining and gathering areas. Throughout the interior, plantation shutters and remote-controlled shades provide privacy and ease. The main-level primary suite offers a private retreat, complemented by a first-floor guest bedroom and dedicated office. Upstairs, each secondary bedroom features an en-suite bath and generous walk-in closet, offering welcoming accommodations for family and guests. The expansive backyard delivers a resort-inspired setting with a custom Sekas 15-by-34-foot pool featuring a sun shelf and LED lighting, alongside a spa with eight jets. Covered gathering spaces, turf landscaping in the rear and side yards, and sweeping fairway vistas create an exceptional backdrop for enjoying Florida’s outdoor lifestyle. Additional highlights include solid concrete block construction, a concrete barrel tile roof, impact-rated windows and doors, a whole-house generator, and an oversized three-car garage. A spacious driveway accommodates additional guest parking, indoor and outdoor speakers, and smart home integration adds versatility. Beautifully crafted and thoughtfully appointed, this newer custom estate offers an exceptional combination of generous living space, inviting outdoor amenities, and premier golf course frontage in St. Petersburg’s sought-after Snell Isle neighborhood.
- Listing Status:
- Active
- Date Added:
- October 15, 2026
- Data Last Updated:
- November 13, 2026 at 4:21AM
- Listing Office:
- MICHAEL SAUNDERS & COMPANY : 727-472-1144
- Listing Agent:
- Kelli Welch : 727-642-2199
- Contact:
- 727-472-1144
- MLS ID:
- TB8553580

- General: LightingAbove GroundIn Ground
- Style: FloridaOtherMediterranean
- Other Structures: Front PorchDeckRear PorchPatioCovered
- Pool: Auto CleanerChild Safety FenceDeckGuniteHeatedIn GroundLightingSalt Water
- Parking: DrivewayGarage Door OpenerGround LevelOther
- Roofing: Tile
- Windows: Window Treatments
- General: BlockTwoSlab
- Road/Access: Asphalt
- Originating MLS: Stellar MLS
- County: Pinellas
- Zoning: SNELL ISLE SHORES ADD BLK 7LOT 14 & N 6FT OF LOT 1308-31-17-83682-007-0140
- View: Golf CoursePoolTrees/WoodsWater
- Fencing: FencedOther
- Utilities: Cable ConnectedElectricity ConnectedNatural Gas ConnectedSewer ConnectedSprinkler RecycledWater Connected
- Water: Public
- Sewer: Public Sewer
- Source: Stellar MLS
- Ownership: Fee Simple
This listing courtesy of Kelli Welch , MICHAEL SAUNDERS & COMPANY
Monthly Payment
- Principal & Interest $
- Property Taxes $
- Home Insurance $
- VA Funding Fee $