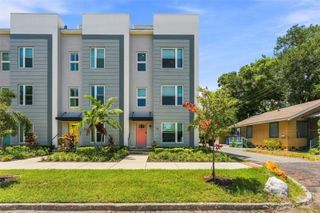
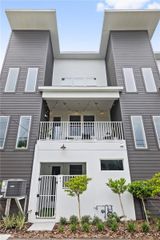
136 8TH STREET N, St Petersburg, FL 33701
- 3 beds |
- 4 baths |
- 1,988 sqft
 Town Home
  Built in 2017
  871sqft lot
 2 car garage
  $453/sqft
  Listed 2 months ago
Property Description
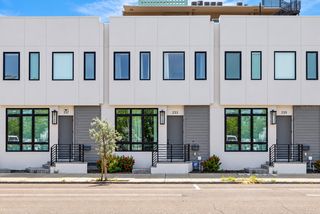
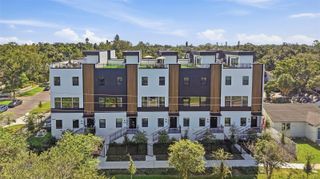
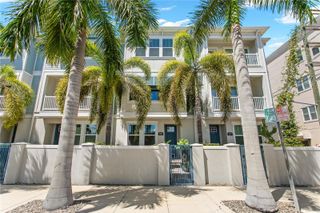
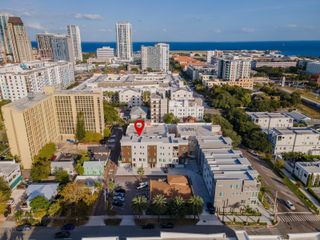
Experience the best of downtown St. Petersburg living in this stunning four-story townhome offering 3 bedrooms, 3.5 bathrooms, a 2-car garage, and an incredible rooftop terrace complete with a hot tub and panoramic city views. Designed for both everyday living and entertaining, this spacious home features an open great room floor plan with soaring ceilings, beautiful wood flooring throughout the living areas and bedrooms, tile in all wet areas, electronic blinds, ceiling fans throughout, and freshly panted. The chef's kitchen is beautifully appointed with rich dark cherry wood cabinetry, quartz countertops, stainless steel appliances, a gas range, and a large center island perfect for gathering with family and friends. The spacious primary suite offers two walk-in closets and a luxurious ensuite bath featuring dual vanities and a beautifully tiled walk-in shower. The fourth-floor entertainment space includes a convenient wet bar with custom cabinetry, sink, and wine refrigerator, creating the perfect transition to the private rooftop terrace where you can relax in the hot tub while enjoying breathtaking city views. Ideally located in the heart of downtown St. Petersburg, you'll be just steps from award-winning restaurants, boutique shopping, parks, waterfront attractions, museums, and vibrant nightlife. Enjoy the ultimate urban lifestyle with everything downtown has to offer just outside your door.
- Listing Status:
- Active
- Date Added:
- August 4, 2026
- Data Last Updated:
- September 28, 2026 at 1:21PM
- Listing Office:
- FUTURE HOME REALTY INC : 813-855-4982
- Listing Agent:
- Christina Orta : 813-727-7571
- Contact:
- 813-855-4982
- MLS ID:
- TB8530781

- General: Private EntranceSidewalkAbove GroundHeated
- Other Structures: Deck
- Parking: Garage Door OpenerGarage Faces Rear
- Roofing: Membrane
- General: BlockThree Or MoreSlab
- Road/Access: BrickPaved
- HOA Amenities: Cable TVGatedInternetSewerTrashWater399.0Monthly
- Originating MLS: Stellar MLS
- County: Pinellas
- Zoning: ARLINGTON & 8TH TOWNHOMES BLK 2LOT 819-31-17-01493-002-0080
- View: City
- Utilities: Cable AvailableElectricity ConnectedPublicSewer ConnectedWater Connected
- Water: Public
- Sewer: Public Sewer
- Source: Stellar MLS
- Ownership: Fee Simple
This listing courtesy of Christina Orta , FUTURE HOME REALTY INC
Monthly Payment
- Principal & Interest $
- Property Taxes $
- Home Insurance $
- VA Funding Fee $