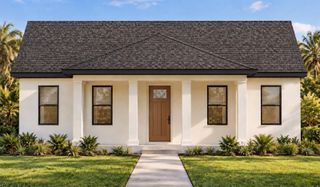
146 33RD AVENUE N, St Petersburg, FL 33704
- 3 beds |
- 3 baths |
- 2,484 sqft
 Single-Family Home
 Built in 1950
 8,712sqft lot
 —— car garage
 $378/sqft
 Listed 26 days ago
Property Description
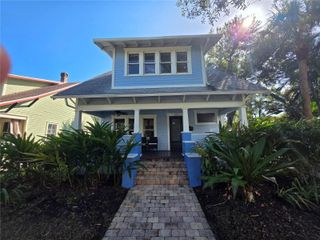
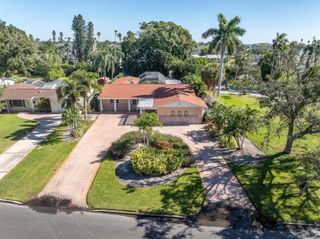
WELCOME TO COFFEE POT BAYOU! Ideally situated just steps from the bike trail and beautiful Coffee Pot waterfront park, this inviting home combines an exceptional Northeast St. Pete location. Inside, the open-concept provides flexibility for both everyday living and entertaining. This 3-bedroom and 3-bath home features hardwood and ceramic tile flooring, plantation shutters, a wood burning fireplace in the living room and a spacious home office. The updated kitchen features stainless steel appliances, granite countertops, breakfast bar and a double electric wall oven. The kitchen opens to the spacious family and dining area that keeps everyone connected. The generous main living space provides plenty of room to create distinct dining, lounging, and entertaining areas. The primary bedroom features a walk-in closet and en-suite bath with tiled shower and clawed tub. Two additional bedrooms have ample closet space and another en-suite bathroom, and a hall bathroom. A spacious indoor laundry area provides additional interior storage. French doors open to a large deck, enclosed backyard, storage shed and additional parking pad. Located in one of Northeast St. Pete's most desirable areas, you'll enjoy easy access to Coffee Pot Bayou, waterfront parks, biking and walking trails, shopping, dining, and vibrant Downtown St. Petersburg. Additional highlights include HAVC 2025, water heater 2026, roof 2019, refrigerator 2026, backyard shed 2025, bathroom light fixtures 2026 and painted 2026. No flood damage from Helene or Milton. Backyard wind damage from Milton. Owner is an active Florida Real Estate Associate Broker.
- Listing Status:
- Active
- Date Added:
- October 18, 2026
- Data Last Updated:
- November 12, 2026 at 3:23AM
- Listing Office:
- FLORIDAS BEST HOMES REALTY LLC : 727-458-6504
- Listing Agent:
- Roberta Walsh : 727-238-4759
- Contact:
- 727-458-6504
- MLS ID:
- TB8558700

- General: LightingPrivate YardRain GuttersStorage
- Roofing: Shingle
- Windows: ShuttersWindow Treatments
- General: StuccoFrameOneCrawlspace
- Road/Access: Asphalt
- Originating MLS: Stellar MLS
- County: Pinellas
- Zoning: COFFEE POT ADD SNELL & HAMLETT'S BLK 48LOT 6 & W 10FT OF LOT 507-31-17-16933-048-0060
- Fencing: Vinyl
- Utilities: Cable AvailableElectricity AvailableElectricity ConnectedSewer AvailableSewer ConnectedWater Connected
- Water: None
- Sewer: Public Sewer
- Source: Stellar MLS
- Ownership: Fee Simple
This listing courtesy of Roberta Walsh , FLORIDAS BEST HOMES REALTY LLC
Monthly Payment
- Principal & Interest $
- Property Taxes $
- Home Insurance $
- VA Funding Fee $

 New - 1 day ago