1461 87TH AVENUE N, St Petersburg, FL 33702
- 5 beds |
- 3 baths |
- 3,195 sqft
 Single-Family Home
  Built in 1975
  0.25acre lot
 2 car garage
  $329/sqft
  Listed 4 months ago
Property Description
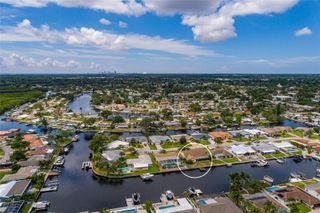
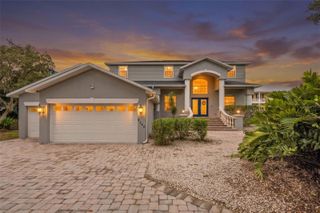
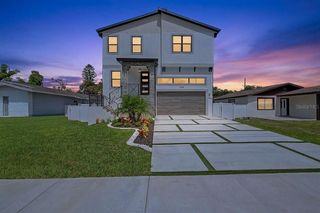
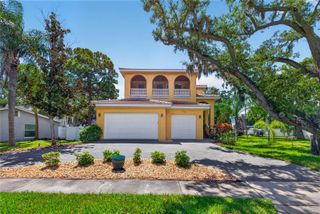
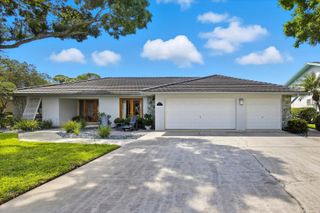
Vaulted ceilings, striking architectural details, and a backyard built for entertaining set the tone for this beautifully updated home in the highly sought-after Barcley Estates. Offering 5 bedrooms, 2.5 bathrooms, and 3,195 square feet of living space, this property combines modern upgrades with spacious indoor and outdoor living on a large fenced corner lot. Step through the front door and immediately take in the soaring ceilings accented with exposed beams, creating a dramatic and welcoming first impression. Gorgeous luxury vinyl plank flooring flows throughout the home, complementing the open-concept layout designed for both everyday comfort and entertaining. The freshly remodeled kitchen is a standout feature with quartz countertops, custom cabinetry, a designer backsplash, stainless-steel appliances, and updated lighting fixtures. Multiple living spaces provide flexibility, including a spacious family room with a gas fireplace and a remodeled bar area that adds the perfect touch for hosting guests. The oversized primary suite upstairs offers a true retreat with its own gas fireplace, two walk-in closets, and a beautifully remodeled ensuite bathroom. A huge wraparound balcony overlooks the massive screened-in pool and recently updated paver pool deck, creating an incredible private outdoor setting. Downstairs, three additional remodeled bedrooms provide plenty of space for family, guests, or a home office setup. Outside, the backyard is designed for enjoying Florida living year-round with a large caged pool, fresh landscaping, and ample yard space. The oversized driveway offers abundant parking along with extra room for a boat or RV. A huge workshop/storage room provides even more functionality and does not count toward the heated square footage. Additional upgrades and features include new interior and exterior paint, a new HVAC system, solar panels, and a whole-house dehumidifier for enhanced efficiency and comfort. Located in a prime St. Petersburg location, Barcley Estates offers quick access to I-275, making downtown St. Petersburg, the Gulf beaches, Tampa, and Tampa International Airport all just a short drive away. Plus, enjoy the added benefit of NO CDD fees.
- Listing Status:
- Active
- Date Added:
- May 20, 2026
- Data Last Updated:
- September 28, 2026 at 7:21AM
- Listing Office:
- LPT REALTY LLC : 813-359-8990
- Listing Agent:
- Andrew Duncan : 813-359-8990
- Contact:
- 877-366-2213
- MLS ID:
- TB8510842

- General: BalconyHurricane ShuttersLightingRain GuttersStorage
- Other Structures: Shed(s)StorageWorkshopEnclosedDeckRear PorchScreenedPatioCovered
- Pool: In GroundLightingScreen EnclosureTile
- Parking: Circular DrivewayDrivewayGarage Door Opener
- Roofing: Shingle
- Windows: Skylight(s)ENERGY STAR Qualified WindowsInsulated WindowsThermal WindowsWindow Treatments
- General: BlockStuccoTwoSlab
- Road/Access: Paved
- HOA Amenities: 25.0Annually
- Originating MLS: Stellar MLS
- County: Pinellas
- Zoning: BARCLEY ESTATES 3RD ADD BLK 7LOT 224-30-16-02700-007-0020
- View: Pool
- Fencing: Fenced
- Utilities: Electricity AvailableFiber OpticsNatural Gas Connected
- Water: Public
- Sewer: Public Sewer
- Source: Stellar MLS
- Ownership: Fee Simple
This listing courtesy of Andrew Duncan , LPT REALTY LLC
Monthly Payment
- Principal & Interest $
- Property Taxes $
- Home Insurance $
- VA Funding Fee $

 New - 1 day ago