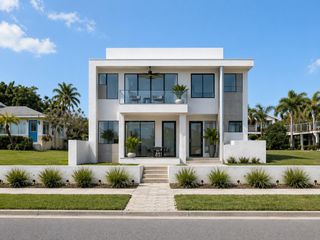
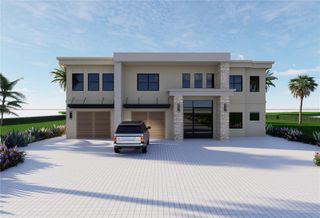
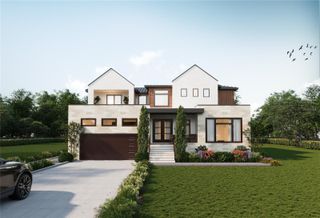
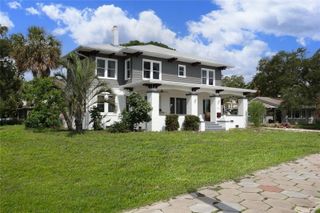
1482 51ST AVENUE NE, St Petersburg, FL 33703
- 4 beds |
- 5 baths |
- 3,214 sqft
 Single-Family Home
  Built in 2026
  7,841sqft lot
 2 car garage
  $933/sqft
  Listed 1 month ago
Property Description
Welcome to an exceptional new construction waterfront residence in the highly desirable Ponderosa Shores community—where thoughtful design, custom craftsmanship, and true Florida waterfront living come together. From the moment you arrive, the home makes a statement. A striking wrought-iron front door opens to a light-filled interior defined by expansive ceilings, architectural wood beams, custom trim details, designer lighting fixtures, and a showpiece custom wood staircase system. The thoughtfully designed custom floor plan offers 4 spacious bedrooms, 4.5 baths, a private office, and a versatile upstairs loft, providing an ideal balance of open gathering spaces and private retreats. At the heart of the home, the designer kitchen pairs beauty with function. High-end custom cabinets and luxurious countertops, an oversized statement island with waterfall edges, a gas range and carefully selected finishes create a space equally suited for everyday living and entertaining. Expansive living areas take advantage of the home's volume and natural light while maintaining warmth through detailed millwork and wood accents throughout. The indoor living spaces transition seamlessly to expansive covered lanais featuring beautiful wood ceilings and plenty of room to entertain, dine, and unwind overlooking the water. Beyond, a heated pool and spa create a private resort-style setting surrounded by generous tropical landscaping and full irrigation. Each bedroom is generously proportioned, with well-appointed bathrooms and elevated finishes carrying throughout the home. Low-voltage wiring has been thoughtfully incorporated throughout for today's connected lifestyle, while the oversized 2-car garage is finished with a durable concrete floor coating for a clean, polished look. For the boater, the waterfront is every bit as impressive as the home. A private dock with a 14,000-lb boat lift puts the water just steps from your back door and makes getting out on Tampa Bay effortless. Brand-new, beautifully finished, and built with an attention to detail that can be seen throughout, this home delivers the complete Florida lifestyle—custom interiors, exceptional outdoor living, a pool and spa, private boating access, and a premier waterfront setting in one of Northeast St. Petersburg's most desirable neighborhoods.
- Listing Status:
- Active
- Date Added:
- August 20, 2026
- Data Last Updated:
- September 28, 2026 at 6:21PM
- Listing Office:
- PINEYWOODS REALTY LLC : 813-225-1890
- Listing Agent:
- Matthew Davenport, LLC : 813-695-3782
- Contact:
- 813-225-1890
- MLS ID:
- TB8540026

- General: BalconyPrivate MailboxRain GuttersIn Ground
- Pool: HeatedIn Ground
- Roofing: Metal
- Windows: Double Pane Windows
- General: BlockStuccoTwoStem Wall
- Road/Access: Asphalt
- Originating MLS: Stellar MLS
- County: Pinellas
- Zoning: PONDEROSA OF SHORE ACRES UNIT 2 BLK 1LOT 4404-31-17-72577-001-0440
- View: Water
- Fencing: Vinyl
- Utilities: Cable AvailableElectricity ConnectedNatural Gas ConnectedSewer ConnectedUnderground UtilitiesWater Connected
- Water: Public
- Sewer: Public Sewer
- Source: Stellar MLS
- Ownership: Fee Simple
This listing courtesy of Matthew Davenport, LLC , PINEYWOODS REALTY LLC
Monthly Payment
- Principal & Interest $
- Property Taxes $
- Home Insurance $
- VA Funding Fee $