1525 29TH AVENUE N, St Petersburg, FL 33704
- 3 beds |
- 4 baths |
- 2,187 sqft
 Town Home
  Built in 2026
  3,049sqft lot
 2 car garage
  $320/sqft
  Listed 4 months ago
Property Description
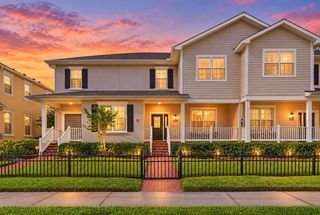
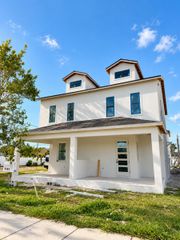
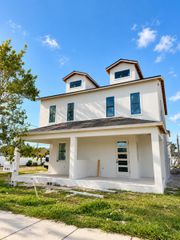
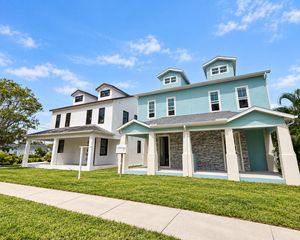
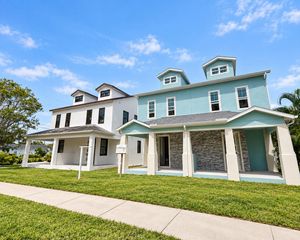
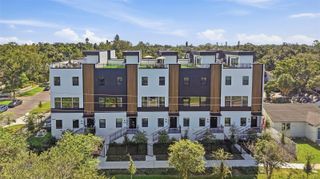
Virtually Staged. COMPLETED NEW CONSTRUCTION—READY FOR IMMEDIATE MOVE-IN! Skip the build delays and take advantage of a $10,000 SELLER CREDIT toward your closing costs or interest rate buy-down. This pristine, never-lived-in luxury townhome features only one shared wall, delivering the space, privacy, and freedom of a single-family home with NO HOA FEES to add to your monthly expenses. THE STRUCTURAL ADVANTAGE: Unlike nearby competitors built with plywood and wood-framed second floors, this entire home features FULL BLOCK CONSTRUCTION all the way up. This solid concrete build provides maximum storm durability, superior fire safety, excellent soundproofing between levels, and lower insurance premiums. For ultimate peace of mind, the property is equipped with full hurricane impact-resistant windows and doors, along with a comprehensive builder warranty package (1-year workmanship, 2-year mechanical, and 10-year structural). OUTDOOR PRIVACY & CONVENIENCE: Step outside into your own fully fenced private backyard, thoughtfully designed for secure, low-maintenance outdoor retreat. It is the perfect, worry-free space for pets to play safely while providing maximum privacy from the outside world. The exterior also features a private balcony for fresh air, an inviting covered front porch, and a spacious attached two-car garage. INTERIOR HIGHLIGHTS: Inside, the bright open-concept layout features soaring 10-foot ceilings and luxury vinyl plank flooring throughout. At the heart of the home is a show-stopping gourmet kitchen with a dramatic quartz waterfall island, 42-inch cabinetry, a designer tile backsplash, upgraded stainless steel appliances, and a generous walk-in pantry. Upstairs, retreat to a luxurious primary suite filled with natural light, dual closets, and an elegant tray ceiling. The spa-inspired primary bath offers double vanities, a freestanding soaking tub, and a spacious walk-in shower. High-efficiency HVAC and ENERGY STAR appliances keep utility bills low. Why wait months to build or settle for a wood-framed alternative? This rare combination of full-block strength, a private, pet-friendly yard, zero HOA fees, and a $10,000 buyer credit is complete and ready for its first owner today. Schedule your tour before it's gone!
- Listing Status:
- Active
- Date Added:
- May 7, 2026
- Data Last Updated:
- September 28, 2026 at 4:22PM
- Listing Office:
- AROUND THE BAY REALTY : 352-307-2400
- Listing Agent:
- William Stover : 813-714-4688
- Contact:
- 813-714-4688
- MLS ID:
- TB8505964

- General: Private YardRain GuttersSidewalk
- Parking: Alley AccessElectric Vehicle Charging Station(s)Garage Door OpenerGarage Faces Rear
- Roofing: MetalShingle
- General: BlockTwoSlabStem Wall
- Road/Access: Asphalt
- HOA Amenities: None
- Originating MLS: Stellar MLS
- County: Pinellas
- Zoning: WASHINGTON HEIGHTS BLK BE 1/2 of LOT 912-31-16-95022-002-0091
- Fencing: Vinyl
- Utilities: Cable AvailableElectricity AvailablePhone Available
- Water: None
- Sewer: Public Sewer
- Source: Stellar MLS
- Ownership: Fee Simple
This listing courtesy of William Stover , AROUND THE BAY REALTY
Monthly Payment
- Principal & Interest $
- Property Taxes $
- Home Insurance $
- VA Funding Fee $