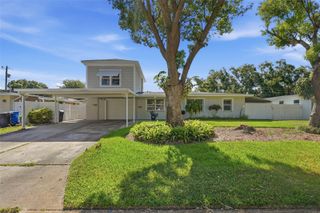
1530 12TH AVENUE S, St Petersburg, FL 33705
- 4 beds |
- 3 baths |
- 2,548 sqft
 Single-Family Home
  Built in 2025
  4,356sqft lot
 —— car garage
  $212/sqft
  Listed 2 months ago
Property Description
Under contract-accepting backup offers. Brand-new 2025 construction just 1.5 miles from Downtown St. Pete — priced under $550K. This 4BR/2.5BA corner-lot home offers 2,548 sq ft of modern living, combining designer finishes, flexible space, and a location that's hard to beat. The open-concept main level features luxury vinyl flooring, quartz countertops, 42" cabinetry, stainless steel appliances, a built-in wine fridge, and a large kitchen island with barstool seating. The first-floor primary suite offers everyday convenience with a private en-suite bath, plus a convenient half bath downstairs perfect for guests. Upstairs, a spacious loft works perfectly as a second living room, home office, gym, or media room, alongside three additional bedrooms served by a full bath situated between them, and a private balcony showcasing downtown views. Outside, the fully fenced yard has room for a pool and is perfect for pets and entertaining, and the private gated parking pad provides secure off-street parking that's hard to find just 1.5 miles from downtown. Walk or bike to Central Avenue, the St. Pete Pier, waterfront parks, museums, and some of the city's best restaurants. Easy access to I-275, Tropicana Field, and Tampa International Airport, with award-winning Gulf beaches just minutes away. New construction at this location and price point won't last long.
- Listing Status:
- Pending
- Date Added:
- May 15, 2026
- Data Last Updated:
- July 26, 2026 at 9:21PM
- Listing Office:
- CHARLES RUTENBERG REALTY INC : 727-538-9200
- Listing Agent:
- Rachel Whitlatch : 727-667-5990
- MLS ID:
- TB8508957

- General: Ceiling Fans(s)Eat-in KitchenKitchen/Family Room ComboLiving Room/Dining Room ComboOpen FloorplanPrimary Bedroom Main FloorThermostatWalk-In Closet(s)
- Appliances: Convection OvenCooktopDishwasherDisposalElectric Water HeaterMicrowaveRefrigeratorWine Refrigerator
- Laundry: Electric Dryer HookupInsideLaundry RoomWasher Hookup
- Flooring: LaminateVinyl
- A/C: Central Air
- Heating: Central
- General: Balcony
- Parking: Off StreetParking Pad
- Roofing: Shingle
- General: ConcreteTwoBlockSlab
- Road/Access: AsphaltPaved
- Originating MLS: Stellar MLS
- County: Pinellas
- Zoning: NEBRASKA PLACE SUB BLK CW 74.5 FT OF LOT 8 AND W 74.5 FT OF N 1/2 OF LOT 925-31-16-59670-003-0080
- Fencing: Fenced
- Utilities: BB/HS Internet AvailableCable AvailableElectricity AvailablePublicWater Connected
- Water: Public
- Sewer: Public Sewer
- Source: Stellar MLS
- Ownership: Fee Simple
This listing courtesy of Rachel Whitlatch , CHARLES RUTENBERG REALTY INC
Monthly Payment
- Principal & Interest $
- Property Taxes $
- Home Insurance $
- VA Funding Fee $

 New - 1 day ago