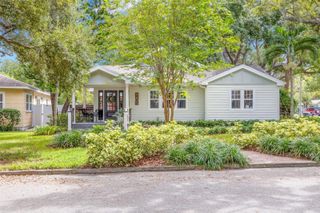
1766 BAYOU GRANDE BOULEVARD NE, St Petersburg, FL 33703
- 4 beds |
- 3 baths |
- 2,563 sqft
 Single-Family Home
  Built in 2007
  6,970sqft lot
 3 car garage
  $384/sqft
  Listed 19 days ago
Property Description
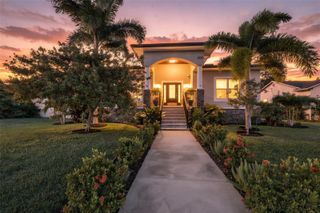
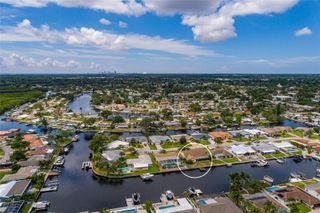
Virtually Staged. Distinctive architecture and thoughtful upgrades. With its Spanish-style architecture and tile roof, this striking residence offers a character and presence unique to the neighborhood. Set directly across from Shore Acres Waterfront Park with kayak and paddle board access, the 4 bedroom, 3 bath home spans 2,455 square feet and pairs beautifully designed interiors with a heated pool and rare 3 car garage. Built in 2007 and thoughtfully updated, the home was designed with both everyday comfort and effortless entertaining in mind. A charming paved front veranda sets the tone, while travertine floors carry through the main living areas and complement the home’s warm architectural character. The centerpiece is the beautifully remodeled chef’s kitchen, completed in 2021 and elevated by nearly $40,000 in gourmet appliances. A professional BlueStar range anchors the space alongside a builtin 48 inch Sub-Zero refrigerator and Sub-Zero under counter dual zone wine and beverage refrigeration. Marble countertops, a generous island, and an additional pantry tucked beneath the stairs with a second convection oven create a kitchen as functional as it is impressive. Designed to bring people together, the kitchen overlooks the expansive living room, where custom wood built-ins and abundant natural light create an inviting gathering space. Large sliders open to the covered back porch, allowing the interiors to flow naturally into the outdoor living areas. An adjacent dining space makes everything from casual dinners to larger gatherings feel effortless. A bedroom on the main level offers flexibility as a private guest suite, office, or den, while the full downstairs bath doubles conveniently as a pool bath. Upstairs, the spacious primary suite feels like a private retreat. The en-suite bath features dual granite vanities, a soaking tub, walk-in shower, private water closet, and custom shelved linen storage. Step outside onto the oversized balcony for morning coffee or a quiet moment at the end of the day. Two additional bedrooms share a Jack and Jill bath with granite countertops, and a full upstairs laundry room adds everyday convenience. Out back, the home transitions into a private setting made for Florida living. The heated pool features a sun shelf with bubblers, while the surrounding outdoor space provides the perfect backdrop for afternoons by the water, dinners with friends, and weekends spent entertaining at home. Yet some of the home’s best amenities are found just beyond the front door. Shore Acres Waterfront Park sits directly across the street, making it easy to launch a kayak or paddleboard, take the kids to the playground, enjoy an evening walk along the water, or simply relax on the front veranda and take in the surroundings. It is a lifestyle that feels connected to the water while remaining minutes from everything St. Petersburg has to offer. Significant improvements add to the home’s appeal, including a new roof in 2024, HVAC air handlers replaced in 2023 and 2024, and exterior painting and stucco improvements completed in 2026. The pool was added in 2011 and heating and pump was replaced in 2024. From its distinctive Spanish architecture and chef-caliber kitchen to its heated pool, 3 car garage, waterfront recreation, and proximity to highly regarded schools, 1766 Bayou Grande Blvd NE offers something increasingly difficult to find: a home with genuine character, generous space, and a lifestyle uniquely suited to St. Petersburg.
- Listing Status:
- Active
- Date Added:
- September 8, 2026
- Data Last Updated:
- September 28, 2026 at 4:21AM
- Listing Office:
- COMPASS FLORIDA LLC : 727-380-2067
- Listing Agent:
- Kaitlyn Kellin : 727-409-7474
- Contact:
- 727-380-2067
- MLS ID:
- TB8546433

- General: BalconyLightingSidewalk
- Style: Mediterranean
- Other Structures: PorchDeckRear PorchCovered
- Pool: DeckGuniteHeatedIn GroundLightingSalt WaterTile
- Parking: DrivewayGarage Door OpenerOn StreetOversized
- Roofing: Tile
- Windows: BlindsShutters
- General: BlockStuccoTwoSlab
- Road/Access: Asphalt
- Originating MLS: Stellar MLS
- County: Pinellas
- Zoning: SHORE ACRES EDGEWATER SEC BLKS 789101112 & 16 BLK 8LOT 533-30-17-81274-008-0050
- View: Park/GreenbeltPool
- Fencing: Wood
- Utilities: Public
- Water: Public
- Sewer: Public Sewer
- Source: Stellar MLS
- Ownership: Fee Simple
This listing courtesy of Kaitlyn Kellin , COMPASS FLORIDA LLC
Monthly Payment
- Principal & Interest $
- Property Taxes $
- Home Insurance $
- VA Funding Fee $

 New - 2 days ago