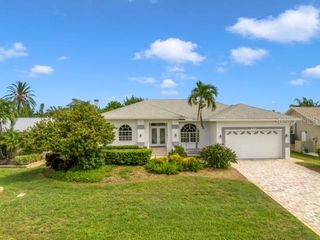
1850 JUAREZ WAY S, St Petersburg, FL 33712
- 4 beds |
- 3 baths |
- 2,892 sqft
 Single-Family Home
  Built in 1959
  0.61acre lot
 2 car garage
  $311/sqft
  Listed 1 month ago
Property Description
Welcome to your private oasis in Lakewood Estates. Nestled on a sweeping 0.61-acre homesite with picturesque golf course views from front yard, this magnificent 4-bedroom plus office, 3-bathroom residence blends luxury living with the warm comfort of a cozy country estate with exceptional privacy. A sweeping circular driveway and a rare side-load 2-car garage create striking curb appeal. Step inside to an interior bathed in natural light, coved ceilings, recessed lighting, fresh paint, beautiful new laminate flooring, and brand-new energy-efficient windows and sliding glass doors throughout. The heart of the home is a warm family room anchored by a rustic wood-burning fireplace, looking out to a backyard paradise. The gourmet kitchen is a chef's dream, featuring custom cabinetry, elegant granite countertops, a built-in pantry, and a custom center island complete with a built-in dish washer. Working from home is a pleasure in the dedicated home office, complete with a private glass door and scenic views of the lush grounds. Pamper yourself in the newly remodeled, spa-like master and guest bathrooms. Step outside to an entertainer's dream: a massive 774-square-foot screened porch that opens to a park-like backyard oasis filled with mature trees and lush landscaping. Located near the highly sought after St. Petersburg Country club, you are just minutes from world-class beaches, dining, shopping, and I-275 for a seamless commute to Tampa or Bradenton. All information is believed to be accurate but is not guaranteed. Buyers and agents are encouraged to verify all measurements, room dimensions, property features, permit history, zoning, school information, distances, and any other facts or information pertinent to their purchase decision.
- Listing Status:
- Active
- Date Added:
- August 24, 2026
- Data Last Updated:
- September 28, 2026 at 3:22AM
- Listing Office:
- RESULTS REAL ESTATE INC : 727-596-8181
- Listing Agent:
- Lynae Graham : 727-415-9184
- Contact:
- 727-596-8181
- MLS ID:
- TB8539827

- General: Lighting
- Other Structures: EnclosedRear PorchScreened
- Parking: Circular DrivewayDrivewayGarage Door OpenerGarage Faces SideOversized
- Roofing: Shingle
- Windows: Blinds
- General: StuccoOneBlock
- Road/Access: Asphalt
- Originating MLS: Stellar MLS
- County: Pinellas
- Zoning: LAKEWOOD ESTATES SEC B BLK 68LOTS 9 AND 1001-32-16-49428-068-0090
- View: Golf Course
- Fencing: Wood
- Utilities: Cable ConnectedElectricity ConnectedPublicWater Connected
- Water: None
- Sewer: Public Sewer
- Source: Stellar MLS
- Ownership: Fee Simple
This listing courtesy of Lynae Graham , RESULTS REAL ESTATE INC
Monthly Payment
- Principal & Interest $
- Property Taxes $
- Home Insurance $
- VA Funding Fee $

 New - 3 days ago