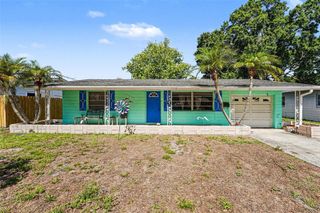
2019 42ND STREET S, St Petersburg, FL 33711
- 3 beds |
- 1 bath |
- 1,039 sqft
 Single-Family Home
  Built in 1955
  6,098sqft lot
 1 car garage
  $294/sqft
  Listed 2 days ago
Property Description
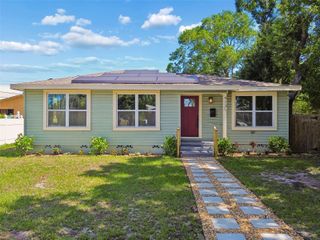
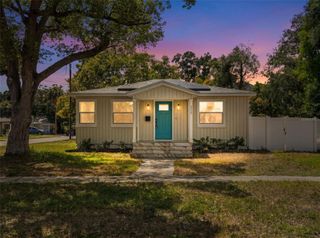
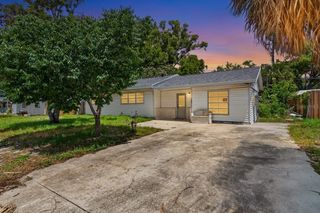
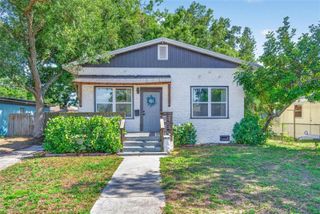
One or more photo(s) has been virtually staged. Nestled near the scenic Twin Brooks Golf Course, this beautifully renovated 3-bedroom, 1-bath home offers comfort, style, and convenience in one charming package. From the inviting front porch to the fully fenced backyard, every detail has been thoughtfully updated for modern Florida living. Roof 2021. HVAC & Hot Water Heater 2021. Renovated 2022. Inside, you’ll find durable ceramic tile flooring throughout, a stylish kitchen featuring stunning granite countertops, tile backsplash, ceran top range, stainless steel appliances, and breakfast bar. Spacious bedrooms include ceiling fans and large closets, plus utility room, providing ample storage. Update bathroom with tub, shower, ceramic tile, vanity and linen closet. Washer, dryer and all appliances convey. Home has been freshly painted on the interior. Step outside to enjoy the patio area, perfect for grilling or relaxing, along with a storage shed and detached workshop/garage in rear for added functionality. Zone X, No HOA! Turn-key and Ready for move-in! Whether you’re looking for a primary residence, seasonal retreat, or investment opportunity, this move-in ready St. Petersburg home combines updated finishes with outdoor space, located close to a golf, award-winning beaches, shopping, Gulfport, Downtown St. Pete + airport.
- Listing Status:
- Active
- Date Added:
- May 23, 2026
- Data Last Updated:
- May 25, 2026 at 7:21PM
- Listing Office:
- COASTAL PROPERTIES GROUP INTER : 813-553-6869
- Listing Agent:
- Kimberly Bergin : 727-677-8494
- MLS ID:
- TB8511749

- General: Storage
- Other Structures: Shed(s)StorageWorkshop
- Parking: Workshop in Garage
- Roofing: Shingle
- Windows: Blinds
- General: FrameOneSlab
- Road/Access: Paved
- Originating MLS: Stellar MLS
- County: Pinellas
- Zoning: BOCA CEIGA HEIGHTS BLK ELOT 1527-31-16-09576-005-0150
- Fencing: Fenced
- Utilities: Public
- Water: Public
- Sewer: Public Sewer
- Source: Stellar MLS
- Ownership: Fee Simple
This listing courtesy of Kimberly Bergin , COASTAL PROPERTIES GROUP INTER
Monthly Payment
- Principal & Interest $
- Property Taxes $
- Home Insurance $
- VA Funding Fee $

 New - 2 days ago