2026 JACKSON STREET N, St Petersburg, FL 33704
- 4 beds |
- 2 baths |
- 1,831 sqft
 Single-Family Home
 Built in 2010
 7,841sqft lot
 2 car garage
 $491/sqft
 Listed 8 days ago
Property Description
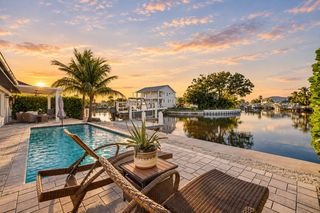
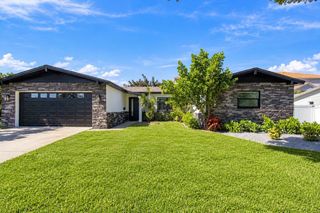
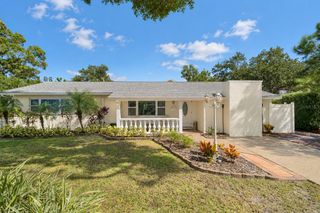
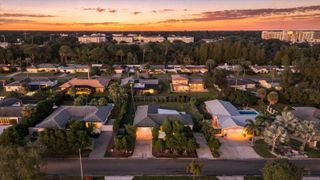
Discover this beautifully maintained 4-bedroom, 2-bath pool home in St. Petersburg's desirable Euclid/St. Paul neighborhood, just four blocks from Crescent Lake Park and minutes from vibrant downtown St. Petersburg. Built in 2010, this thoughtfully designed concrete block home combines the advantages of newer construction with attractive finishes, spacious living areas, and an exceptional outdoor entertaining space. From the moment you arrive, the brick paver driveway, inviting covered front porch, and lush tropical landscaping create a warm welcome. Inside, the open great room floor plan features vaulted ceilings, beautiful hardwood flooring, plantation shutters, and abundant natural light enhanced by solar tubes. A gas fireplace adds character to the spacious living area, while a surround sound system makes it ideal for entertaining or relaxing at home. The adjoining dining area overlooks the backyard and flows easily into the well-appointed kitchen, featuring custom solid wood cabinetry, granite countertops, upgraded stainless steel appliances, a gas range, breakfast bar, and convenient pantry storage. The generous primary suite is privately situated at the rear of the home and features a large walk-in closet and an attractive en-suite bath with dual vanities, a garden tub, separate glass-enclosed shower, and heated towel racks. Three additional bedrooms offer ample closet space and share a well-appointed guest bathroom. An indoor laundry area with storage cabinetry adds everyday convenience. Step outside and discover your own private backyard retreat! French doors open to an expansive 30-by-20-foot deck with both covered and open areas, creating an ideal setting for outdoor dining, grilling, and entertaining. The centerpiece is the beautiful custom PebbleTec swimming pool, complete with a swim shelf, cascading water feature, in-floor self-cleaning system, solar heating, and ionization filtration. Tropical landscaping, fencing with gated access, outdoor lighting, and a storage shed complete this inviting outdoor space. Additional features include hurricane-rated double-pane windows, a natural gas tankless water heater, gas appliances, upgraded lighting and ceiling fans, a natural gas grill hookup, and a spacious two-car garage. Solar panels keep annual electric costs at approximately $150, offering substantial savings for the new owner. Located outside the designated flood zones, this home offers added peace of mind along with the convenience of being close to Crescent Lake Park, downtown restaurants, shopping, entertainment, and everything that makes St. Petersburg such a desirable place to live.
- Listing Status:
- Active
- Date Added:
- November 8, 2026
- Data Last Updated:
- November 12, 2026 at 2:21AM
- Listing Office:
- KELLER WILLIAMS GULF BEACHES : 727-367-3756
- Listing Agent:
- Troy Walseth : 727-331-5500
- Contact:
- murraycoleman@kw.com
- MLS ID:
- TB8562075

- General: LightingRain GuttersSidewalk
- Other Structures: Front PorchRear PorchCovered
- Pool: In GroundGuniteSolar Heat
- Roofing: Shingle
- Windows: Shutters
- General: StuccoOneSlab
- Road/Access: Asphalt
- Originating MLS: Stellar MLS
- County: Pinellas
- Zoning: BELLWOOD SUB REV LOT Y13-31-16-07884-000-0320
- Fencing: Stone
- Utilities: BB/HS Internet AvailableElectricity ConnectedNatural Gas ConnectedPublicWater Connected
- Water: Public
- Sewer: Public Sewer
- Source: Stellar MLS
- Ownership: Fee Simple
This listing courtesy of Troy Walseth , KELLER WILLIAMS GULF BEACHES
Monthly Payment
- Principal & Interest $
- Property Taxes $
- Home Insurance $
- VA Funding Fee $

 New - 1 day ago