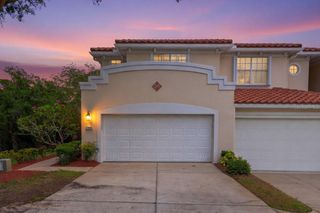
210 VALENCIA CIRCLE, St Petersburg, FL 33716
- 3 beds |
- 3 baths |
- 2,281 sqft
 Town Home
  Built in 2006
  2,178sqft lot
 2 car garage
  $235/sqft
  Listed 2 months ago
Property Description
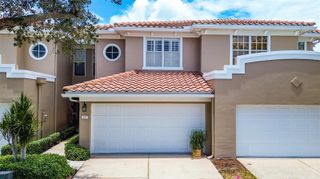
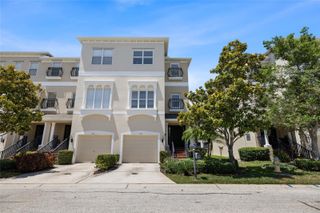
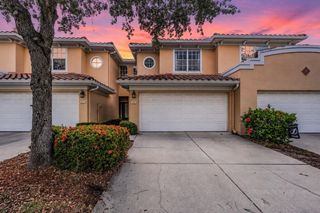
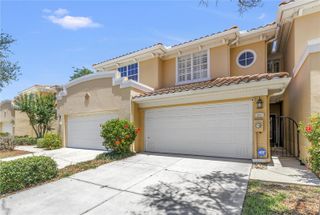
Great price improvement! Welcome to your beautifully upgraded townhome in the desirable Villas of Carillon community. From the private front entry to the open-concept layout, every detail of this home blends style and function. This unique floorplan is the only one in the community featuring a first-floor primary suite combined with dramatic double-height ceilings in the living area, creating the feel and openness of a single-family home rather than a traditional townhome. The kitchen is very practical, featuring granite countertops throughout, 42” hardwood cabinetry, newer appliances and spacious double pantry for storage. The light-filled living area opens seamlessly to a screened-in lanai, perfect for relaxing or entertaining, while a powder room on the main level adds convenience for guests. The expansive first-floor primary suite is a true retreat with upgraded built-in walk-in closets and expanded shower with porcelain tile and glass accents. Upstairs, the versatile loft area offers endless possibilities and can easily function as a second living room, playroom, craft room, media room, or home office. Two additional bedrooms and a laundry room completes the upper level. The oversized two-car garage provides additional overhead storage, while community amenities include a heated pool and clubhouse. Ideally located near both Tampa International and St. Pete-Clearwater Airports, this townhome also offers peace of mind with no flooding history. Move-in ready with elevated upgrades throughout—don’t miss the opportunity to own one of the most desirable floorplans in Villas of Carillon.
- Listing Status:
- Active
- Date Added:
- May 20, 2026
- Data Last Updated:
- July 26, 2026 at 4:23PM
- Listing Office:
- RE/MAX REALTY UNLIMITED : 727-280-9996
- Listing Agent:
- BEBE Ocano : 727-946-0567
- MLS ID:
- TB8508296

- General: BalconyFrench DoorsGardenHurricane Shutters
- Roofing: Tile
- General: BlockTwoSlab
- Road/Access: AsphaltPaved
- HOA Amenities: PoolInsuranceMaintenance StructureMaintenance GroundsMaintenancePrivate RoadSewerTrashWater874.0Monthly
- Originating MLS: Stellar MLS
- County: Pinellas
- Zoning: VILLAS OF CARILLON PHASE II AND III BLK 29LOT 212-30-16-94177-029-0020
- View: Garden
- Utilities: Cable ConnectedElectricity ConnectedPhone AvailablePublicSewer ConnectedSprinkler RecycledWater Connected
- Water: Public
- Sewer: Public Sewer
- Source: Stellar MLS
- Ownership: Fee Simple
This listing courtesy of BEBE Ocano , RE/MAX REALTY UNLIMITED
Monthly Payment
- Principal & Interest $
- Property Taxes $
- Home Insurance $
- VA Funding Fee $

 New - 2 days ago