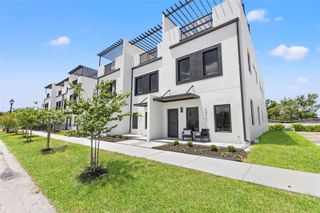
2144 5TH AVENUE N, St Petersburg, FL 33713
- 4 beds |
- 4 baths |
- 2,872 sqft
 Town Home
 Built in 2026
 2,614sqft lot
 —— car garage
 $270/sqft
 Listed 1 month ago
Property Description
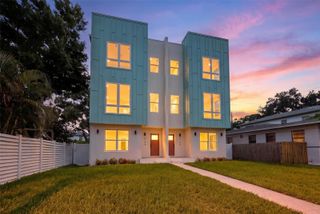
Under Construction. This exceptional property offers the best of single-family living with nearly zero maintenance and NO HOA and in a NONFLOOD Zone. The main residence features 2,472 SQ FT, 3 bedrooms, 3.5 baths, PLUS a separate 400 SQ FT efficiency above the detached 2-car garage. Between the two is a private courtyard with a large covered patio, creating a unique sense of privacy and flexibility rarely found in St. Pete. The beautifully designed main home offers a bedroom with ensuite bath and laundry on the first floor, an expansive second floor living space with gourmet kitchen, dining area and powder room, and a private third-floor primary retreat with walk-in closet, plus another ensuite bedroom and laundry hookup. The detached bonus suite is perfect for guests, a home office, studio, gym or additional living space. Brand-new construction means everything is fresh and thoughtfully built, including hurricane-impact windows and doors, impact-rated garage door, 15 SEER AC, R38 attic insulation and premium finishes throughout. Located in charming historic Kenwood, you’re just minutes from Grand Central, downtown St. Pete, the Pier and waterfront parks, with Gulf beaches and Tampa International Airport both less than 20 minutes away. Unique. Flexible. Low-maintenance. Brand new. And close to everything. Come see this incredible property today!
- Listing Status:
- Active
- Date Added:
- October 22, 2026
- Data Last Updated:
- November 12, 2026 at 10:23PM
- Listing Office:
- SMITH & ASSOCIATES REAL ESTATE : 727-342-3800
- Listing Agent:
- Julia Fanning : 703-727-3521
- Contact:
- 727-342-3800
- MLS ID:
- TB8555626

- General: CourtyardPrivate EntrancePrivate Yard
- Other Structures: Rear PorchPatioCovered
- Roofing: Membrane
- General: BlockHardiPlank TypeStuccoFrameThree Or MoreSlab
- Road/Access: Paved
- Originating MLS: Stellar MLS
- County: Pinellas
- Zoning: BRONX BLK 3W 1/2 OF LOT 3 LESS N 20FT FOR RD R/W24-31-16-11808-003-0030
- Utilities: Cable AvailableElectricity ConnectedNatural Gas ConnectedPhone AvailablePublicSewer ConnectedWater Connected
- Water: Public
- Sewer: Public Sewer
- Source: Stellar MLS
- Ownership: Fee Simple
This listing courtesy of Julia Fanning , SMITH & ASSOCIATES REAL ESTATE
Monthly Payment
- Principal & Interest $
- Property Taxes $
- Home Insurance $
- VA Funding Fee $

 New - 2 days ago