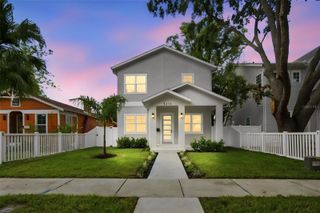
2194 FAIRWAY AVENUE S, St Petersburg, FL 33712
- 4 beds |
- 3 baths |
- 2,902 sqft
 Single-Family Home
  Built in 2022
  10,454sqft lot
 3 car garage
  $400/sqft
  Listed 12 days ago
Property Description
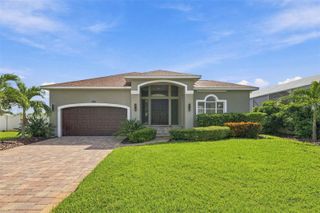
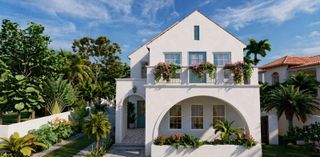
Beautiful turn-key 4bd/3ba/3-car garage home (with heated/chilled in-ground pool) situated on a large .24-acre lot in the desirable Lakewood Estates community of St Pete. This 2,902 sq ft residence features a versatile layout with a large open family room/kitchen combo, a huge flex space/dining area downstairs, plus additional living space upstairs. You'll also see an extensive amount of post-construction (built in 2022) upgrades added by the current owner. Just a 10-minute drive to both downtown St. Petersburg and St. Pete Beach. Enjoy the best of city dining and shopping alongside Gulf Coast sun and sand, all within easy reach. A Rare Bonus: Located directly across the street from the private St. Petersburg Country Club which offers the option to join as a social member for an affordable monthly fee: with access to a restaurant, bar, tiki bar, community pool, fitness facility, tennis courts, pickleball courts, driving range, and one of the most well-maintained golf courses in Pinellas County. 9/24/26 update: Feedback from this home's first week on the market has been consistent: it shows even better in person than in photos. Schedule your showing today to see it for yourself!
- Listing Status:
- Active
- Date Added:
- September 17, 2026
- Data Last Updated:
- September 28, 2026 at 4:21AM
- Listing Office:
- LPT REALTY, LLC. : 877-366-2213
- Listing Agent:
- Ryan Chamberlain : 727-377-0922
- Contact:
- 877-366-2213
- MLS ID:
- TB8549032

- General: Rain GuttersHeatedIn Ground
- Other Structures: PorchFront PorchRear PorchScreenedPatioCovered
- Pool: GuniteHeatedIn GroundLighting
- Parking: DrivewayGarage Door Opener
- Roofing: Shingle
- Windows: BlindsDouble Pane WindowsRods
- General: BlockStuccoFrameTwoSlab
- Road/Access: Asphalt
- Originating MLS: Stellar MLS
- County: Pinellas
- Zoning: LAKEWOOD ESTATES GOLF COURSE SEC TR XII PART REP BLK 1LOT 401-32-16-49370-001-0040
- View: Golf Course
- Fencing: Vinyl
- Utilities: Cable ConnectedElectricity ConnectedPhone AvailableSewer ConnectedSprinkler WellWater Connected
- Water: Public
- Sewer: Public Sewer
- Source: Stellar MLS
- Ownership: Fee Simple
This listing courtesy of Ryan Chamberlain , LPT REALTY, LLC.
Monthly Payment
- Principal & Interest $
- Property Taxes $
- Home Insurance $
- VA Funding Fee $