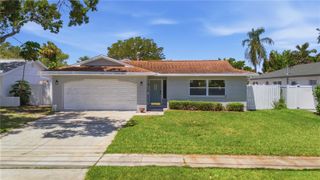
230 43RD AVENUE NE, St Petersburg, FL 33703
- 3 beds |
- 2 baths |
- 1,530 sqft
 Single-Family Home
  Built in 1955
  8,276sqft lot
 —— car garage
  $353/sqft
  Listed 2 months ago
Property Description
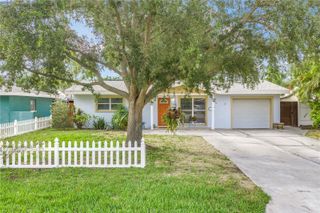
A beautifully maintained 3-bedroom, 2-bath residence offering the perfect blend of comfort, convenience, and the Florida lifestyle buyers are searching for. This move-in-ready home sits on a lushly landscaped lot with a sparkling saltwater pool, large circular paver driveway, newer fencing, and a spacious covered back porch ideal for morning coffee, quiet afternoons with butterflies, or hosting the kind of pool party where friends say, “I see why you bought this place.” Inside, the bright open floor plan features vaulted ceilings, abundant natural light, newer flooring, and a modern kitchen with shaker cabinetry, quartz countertops, stainless steel appliances, and breakfast bar seating. The inviting family room flows effortlessly to the pool area, creating true indoor-outdoor living. The primary suite is a peaceful retreat with an oversized walk-in closet measuring 10’ x 7.4’—so spacious it’s currently used as a home office. Both bathrooms have been tastefully updated with designer tile, beautiful lighting, and high-end finishes. This home has never been damaged in any recent storms and is not a flip—just a well-loved property in a prime location. Perfectly positioned in one of Northeast St. Pete’s most sought-after neighborhoods, you’re surrounded by amazing neighbors, A-rated public schools, and well-ranked private schools. Enjoy being just steps from Crisp Park, Whole Foods, Publix, local cafés, and the Northeast Shopping Center, with quick access to downtown St. Petersburg’s waterfront, dining, and nightlife. This is Florida living at its best—coastal, convenient, and completely turnkey.
- Listing Status:
- Active
- Date Added:
- May 23, 2026
- Data Last Updated:
- July 26, 2026 at 11:23PM
- Listing Office:
- BROPHY REAL ESTATE : 727-463-9522
- Listing Agent:
- Tammy Brophy Wenzel : 727-463-9522
- MLS ID:
- TB8511762

- General: LightingIn Ground
- Style: Ranch
- Other Structures: Front PorchPatio
- Pool: GuniteIn GroundTile
- Roofing: Shingle
- Windows: Blinds
- General: BlockOneBlockSlab
- Road/Access: Paved
- Originating MLS: Stellar MLS
- County: Pinellas
- Zoning: SNELL GARDENS SUB BLK CLOT 406-31-17-83250-003-0040
- View: Pool
- Fencing: Fenced
- Utilities: BB/HS Internet AvailableCable AvailableCable ConnectedElectricity AvailableElectricity ConnectedSewer AvailableSewer ConnectedWater AvailableWater Connected
- Water: Public
- Sewer: Public Sewer
- Source: Stellar MLS
- Ownership: Fee Simple
This listing courtesy of Tammy Brophy Wenzel , BROPHY REAL ESTATE
Monthly Payment
- Principal & Interest $
- Property Taxes $
- Home Insurance $
- VA Funding Fee $

 New - 1 day ago