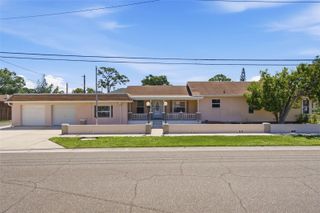
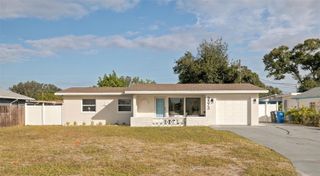
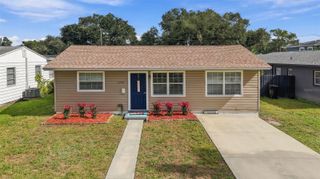
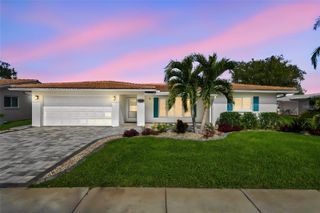
2325 34TH AVENUE N, St Petersburg, FL 33713
- 3 beds |
- 2 baths |
- 1,442 sqft
 Single-Family Home
 Built in 1951
 10,019sqft lot
 2 car garage
 $364/sqft
 Listed 8 days ago
Property Description
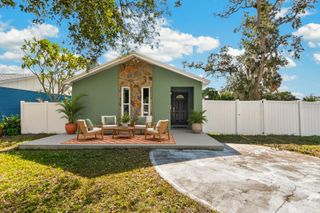
REBUILT, NOT JUST REFRESHED — 3 Bedrooms | 2 Bathrooms | Real 2-Car Garage | 1,442 SF | 75' x 133' (.23 acre). In 2022, everything from the living room’s west wall to the east end of the house came apart and went back under permit: a new primary suite, a kitchen opened to the living and dining areas, a reworked hall, a new screened porch, new exterior doors, and a true attached 2-car garage. Permitted, inspected, closed. INSIDE: 1,442 sq ft lives open and bright. The kitchen anchors the home — quartz counters, shaker cabinetry, stainless appliances, apron-front farmhouse sink, and a pendant-lit island seating four, with a built-in pantry behind glass-paned French doors. A split plan places the primary suite, its ensuite with a frameless dual-head shower, and a walk-in closet on their own end, with the laundry — a real room with a utility sink — steps away. A press-to-open concealed closet adds storage where you’d least expect it. DOCUMENTED, NOT JUST DESCRIBED: 200-amp Eaton panel with AFCI protection and a dedicated 50-amp EV circuit in the garage, impact windows (2024), roof replaced in 2018 with newer shingles over the addition, matched 2.5-ton heat pump system (2018–2019), Stiebel Eltron tankless water heater, 1951 block construction, Flood Zone X. OUT BACK: a screened porch overlooks a fully fenced yard with room for a pool, plus a powered, hurricane-anchored shed — partially finished and insulated interior — with AC unit that conveys. Solar-lit fence post caps glow from dusk to dawn. The double-wide drive runs to a remote-operated alley gate, with room for a boat, trailer, or a driveway full of guests. Three miles to downtown St. Petersburg — museums, waterfront parks, and dining worth the short drive — with quick interstate access to Tampa. Close and make it your primary residence by December 31 to be eligible to apply for a 2027 Florida homestead exemption. Come see it this week.
- Listing Status:
- Active
- Date Added:
- November 14, 2026
- Data Last Updated:
- November 22, 2026 at 6:22PM
- Listing Office:
- KELLER WILLIAMS ST PETE REALTY : 727-894-1600
- Listing Agent:
- Jill Smith : 727-455-5850
- Contact:
- murraycoleman@kw.com
- MLS ID:
- TB8566247

- General: Private YardStorage
- Style: Ranch
- Other Structures: Shed(s)EnclosedFront PorchScreenedCovered
- Parking: DrivewayGarage Door OpenerGarage Faces RearOff StreetOn Street
- Roofing: Shingle
- Windows: ENERGY STAR Qualified WindowsStorm Window(s)
- General: BlockStuccoOneCrawlspace
- Road/Access: Asphalt
- Originating MLS: Stellar MLS
- County: Pinellas
- Zoning: 0110 SFRWHITED.C. SUB BLK 2LOT 1311-31-16-97092-002-0130
- Fencing: VinylWood
- Utilities: Cable AvailablePublic
- Water: None
- Sewer: Public Sewer
- Source: Stellar MLS
- Ownership: Fee Simple
This listing courtesy of Jill Smith , KELLER WILLIAMS ST PETE REALTY
Monthly Payment
- Principal & Interest $
- Property Taxes $
- Home Insurance $
- VA Funding Fee $

 New - 1 day ago