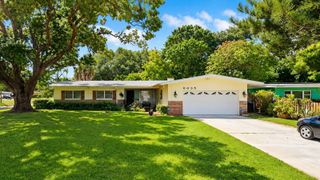
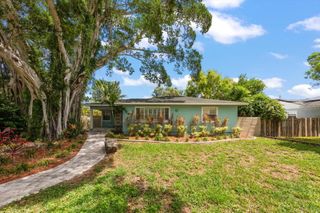
2335 MURILLA WAY S, St Petersburg, FL 33712
- 4 beds |
- 3 baths |
- 1,840 sqft
 Single-Family Home
  Built in 1955
  10,019sqft lot
 —— car garage
  $291/sqft
  Listed 1 month ago
Property Description
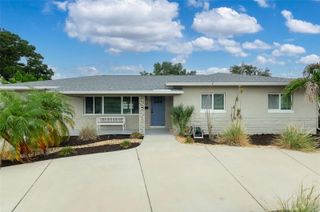
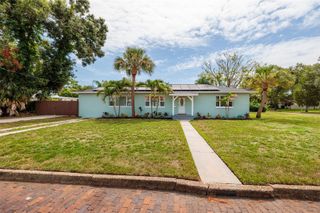
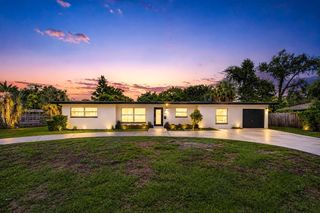
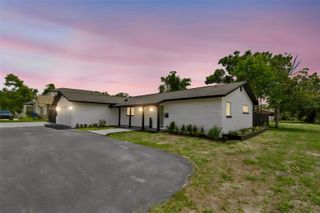
Welcome to Your St. Pete Sanctuary: Modern Luxury Meets Coastal Ease Imagine coming home to a place where every detail has been curated for effortless living. Nestled on an expansive, oversized lot in the vibrant, rapidly growing Lake Maggiore community, this beautifully reimagined 4-bedroom, 3-bathroom residence offers the perfect blend of modern luxury, urban convenience, and total peace of mind. From the moment you step inside, the seamless open floor plan invites you to relax and entertain. Sunlight dances across the premium luxury vinyl plank flooring, while the chef-inspired kitchen—complete with gleaming, brand-new quartz countertops and elegant recessed lighting—serves as the heart of the home. Whether you're hosting an intimate dinner party or prepping for a weekend brunch, this space inspires your inner culinary artist. The Ultimate Outdoor Canvas Stepping outside, your 10,056 sqft property is a rare urban oasis. With convenient alley access and favorable zoning, this massive backyard is a blank canvas ready for your imagination. Dreaming of a resort-style pool? There’s plenty of room. Want to build an ADU (Accessory Dwelling Unit) for guests or rental income? You’ve got the green light. A Vibrant Lifestyle at Your Doorstep Here, your weekends are effortlessly active. You are just steps away from the lush trails of Dell Holmes Park, the scenic beauty of Lake Maggiore Park, and the fairways of the premier St. Petersburg Country Club. Even more exciting? You are perfectly positioned to watch the neighborhood thrive. With the city’s major new development bringing a beautiful new boardwalk, fresh dining, and local businesses to South St. Pete, you’ll enjoy a "downtown" vibe right in your own backyard—all while being just minutes from the energy of Central Ave and Downtown St. Pete. Uncompromising Peace of Mind A true luxury lifestyle means never worrying about the "what-ifs." This home offers total turnkey security with brand-new, top-tier structural upgrades: Hurricane Impact Windows & Doors (2025) Brand-New HVAC System (2025) Updated Plumbing & New Driveway (2025) New Roof (2022) Bonus: No historical hurricane/flood damage and highly coveted low-cost flood insurance. This isn’t just a house; it’s the backdrop for your next chapter. Come experience the best of the St. Pete lifestyle before someone else calls it home.
- Listing Status:
- Active
- Date Added:
- May 30, 2026
- Data Last Updated:
- July 26, 2026 at 8:22PM
- Listing Office:
- BHHS FLORIDA PROPERTIES GROUP : 727-828-8615
- Listing Agent:
- Timothy Parris : 616-901-3227
- MLS ID:
- TB8513232

- General: Rain Gutters
- Parking: Alley AccessBoatDrivewayGround LevelOff StreetParking PadRV Access/Parking
- Roofing: Shingle
- Windows: Storm Window(s)
- General: BlockOneSlab
- Road/Access: Asphalt
- Originating MLS: Stellar MLS
- County: Pinellas
- Zoning: LAMPARILLA SUB BLK BLOT 2235-31-16-49842-002-0220
- View: Park/GreenbeltWater
- Fencing: FencedWood
- Utilities: BB/HS Internet AvailableElectricity ConnectedPublicSewer ConnectedWater Connected
- Water: Public
- Sewer: Public Sewer
- Source: Stellar MLS
- Ownership: Fee Simple
This listing courtesy of Timothy Parris , BHHS FLORIDA PROPERTIES GROUP
Monthly Payment
- Principal & Interest $
- Property Taxes $
- Home Insurance $
- VA Funding Fee $