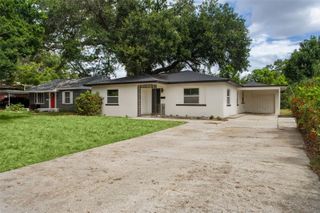
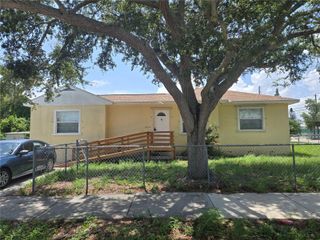
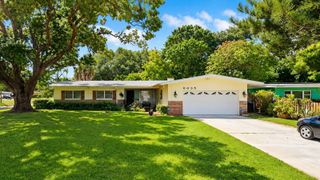
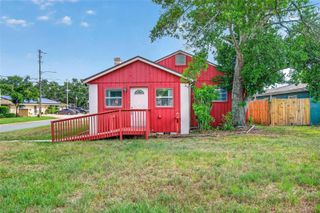
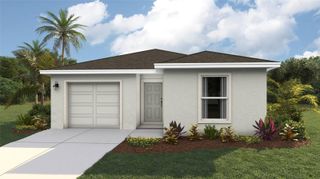
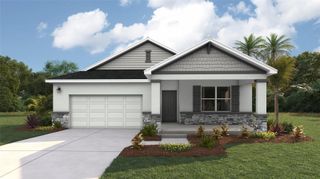
2424 12TH STREET S, St Petersburg, FL 33705
- 3 beds |
- 2 baths |
- 1,800 sqft
 Single-Family Home
  Built in 2019
  6,098sqft lot
 2 car garage
  $219/sqft
  Listed 2 months ago
Property Description
Under contract-accepting backup offers. Welcome to this beautifully decorated, newer-construction home. Located in vibrant St. Petersburg, minutes from the downtown area and convenient access to all major highways. Enjoy the best of Florida living with Michelin-star dining, waterfront activities, shopping, entertainment, and nightlife all within a short 5–10 minute drive. Situated in desirable Flood Zone X, this turnkey property offers 3 bedrooms, 2 bathrooms, a 2-car garage (with alley access), and a versatile bonus room that can easily serve as a 4th bedroom, office, or flex space. The open-concept floor plan is designed for both comfortable living and entertaining. The spacious owner’s suite features a walk-in closet, dual vanities, and a luxurious walk-in glass shower with upgraded dual shower heads. Throughout the home, you’ll find elegant marble finishes, stone countertops, crown molding, and impressive 10-foot doorways that enhance the home’s modern and spacious feel. Recent updates (2026) include new carpet in all bedrooms, fresh interior paint, professionally deep-cleaned tile and grout, newly installed ceiling fan/light fixtures, freshly painted front door, digital and biometric Bluetooth-enabled locks and exterior security system with 4 cameras. Home is fenced granting privacy. There is a whole-home water softener system. This move-in ready home combines modern upgrades, security, style, and an unbeatable location near the best amenities! Call today to take a private tour of your future home.
- Listing Status:
- Pending
- Date Added:
- May 22, 2026
- Data Last Updated:
- July 26, 2026 at 9:21PM
- Listing Office:
- RE/MAX ALLIANCE GROUP : 941-954-5454
- Listing Agent:
- Melissa Lopes LLC : 352-238-5033
- MLS ID:
- TB8511687

- General: Ceiling Fans(s)Crown MoldingHigh CeilingsKitchen/Family Room ComboOpen FloorplanPrimary Bedroom Main FloorSplit BedroomStone CountersThermostatWalk-In Closet(s)
- Appliances: DishwasherMicrowaveRangeRefrigerator
- Laundry: Laundry Room
- Flooring: CarpetCeramic Tile
- A/C: Central Air
- Heating: Central
- General: Private Yard
- Parking: Driveway
- Roofing: Shingle
- Windows: Blinds
- General: BlockOne
- Road/Access: Asphalt
- Originating MLS: Stellar MLS
- County: Pinellas
- Zoning: LAKE VISTA LOT 8136-31-16-49176-000-0810
- Utilities: BB/HS Internet Available
- Water: Public
- Sewer: Public Sewer
- Source: Stellar MLS
- Ownership: Fee Simple
This listing courtesy of Melissa Lopes LLC , RE/MAX ALLIANCE GROUP
Monthly Payment
- Principal & Interest $
- Property Taxes $
- Home Insurance $
- VA Funding Fee $