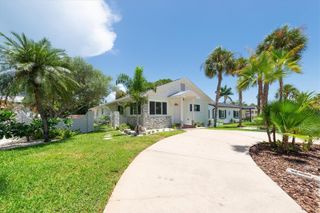
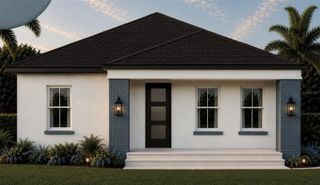
2440 66TH AVENUE S, St Petersburg, FL 33712
- 4 beds |
- 3 baths |
- 1,720 sqft
 Single-Family Home
  Built in 1957
  8,276sqft lot
 1 car garage
  $320/sqft
  Listed 2 months ago
Property Description
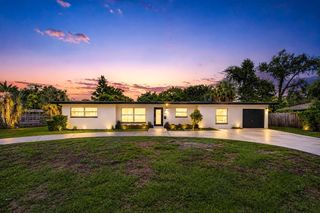
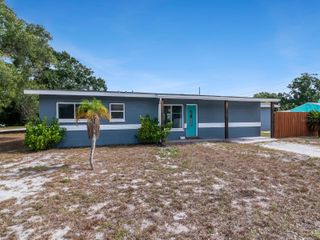
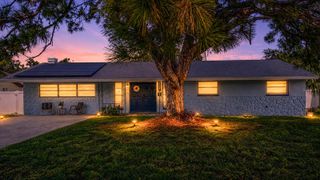
FULLY RENOVATED 4 BEDROOM, 3 BATH HOME IN FLOOD ZONE X WITH NEW HVAC, NEW WINDOWS, AND A RARE SPLIT-BEDROOM FLOOR PLAN IN PINELLAS POINT! This move-in-ready home has been extensively updated throughout, featuring new flooring, fresh interior and exterior paint, updated lighting, new interior and exterior doors, new fencing, new appliances, washer and dryer, and beautifully renovated bathrooms. The open-concept layout centers around a stunning designer kitchen complete with quartz countertops, a waterfall island, double wall ovens, custom tile backsplash, and premium finishes—perfect for everyday living and entertaining. The highly desirable split-bedroom floor plan offers privacy that's hard to find in the neighborhood, while the spacious primary suite provides a peaceful retreat. Step outside to a fully fenced backyard with an oversized paver driveway, offering plenty of room for outdoor living and parking. Located in Flood Zone X and just minutes from Downtown St. Petersburg, Gulfport, the Skyway Marina District, Maximo Park, the Pink Streets, waterfront parks, marinas, Eckerd College, and the Gulf beaches, this home combines quality renovations with one of St. Petersburg's most convenient locations. All financing welcome, including FHA, VA, conventional, and cash. Some photos may be virtually staged. Property is shown unfurnished unless otherwise noted.
- Listing Status:
- Active
- Date Added:
- May 21, 2026
- Data Last Updated:
- July 26, 2026 at 6:23PM
- Listing Office:
- HOUSEWELL.COM REALTY OF FLORIDA LLC : 678-699-9206
- Listing Agent:
- Catherine Nolan : 610-314-6896
- MLS ID:
- TB8510617

- General: Private EntrancePrivate MailboxPrivate Yard
- Roofing: Shingle
- General: BlockOneSlab
- Road/Access: Asphalt
- Originating MLS: Stellar MLS
- County: Pinellas
- Zoning: STEPHENSON'S SUB NO. 2 BLK ALOT 511-32-16-85248-001-0050
- Fencing: Wood
- Utilities: Cable AvailableElectricity ConnectedSewer ConnectedWater Connected
- Water: Public
- Sewer: Public Sewer
- Source: Stellar MLS
- Ownership: Fee Simple
This listing courtesy of Catherine Nolan , HOUSEWELL.COM REALTY OF FLORIDA LLC
Monthly Payment
- Principal & Interest $
- Property Taxes $
- Home Insurance $
- VA Funding Fee $