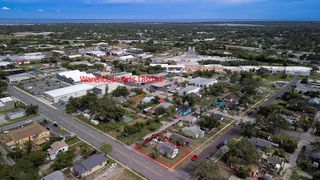
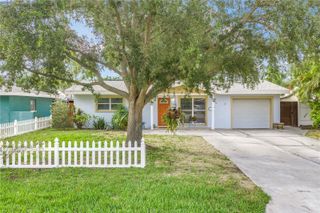
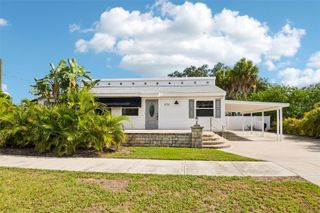
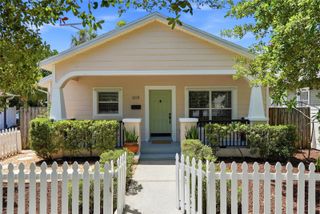
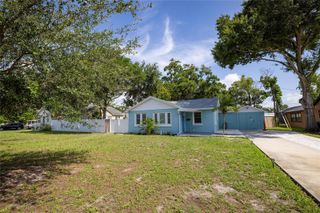
2527 HIGHLAND STREET S, St Petersburg, FL 33705
- 3 beds |
- 2 baths |
- 1,444 sqft
 Single-Family Home
  Built in 1925
  6,098sqft lot
 1 car garage
  $292/sqft
  Listed 2 months ago
Property Description
Virtually Staged. This beautifully renovated St. Petersburg home combines modern upgrades with everyday comfort in a highly desirable location. Featuring elevated ceilings, abundant natural light, and an open layout, the home creates a bright and welcoming atmosphere throughout. The updated kitchen is designed for both functionality and style with quartz countertops, modern cabinetry, stainless steel appliances, and a breakfast bar ideal for casual dining or entertaining. Recently remodeled just a few years ago, the property includes vinyl plank flooring throughout the main living areas and tile flooring in the bathrooms. The spacious primary suite provides a relaxing retreat with a private ensuite bath, while the additional bedrooms offer flexibility for guests, family, or a home office. Brand new hurricane impact front door and hurricane impact windows throughout most of the home provide added peace of mind, with the exception of the rear door. A detached garage adds extra storage and convenience. Major improvements include a 2023 shingle roof, 2023 AC system, and 2023 kitchen appliances. The water heater is also newer, though the exact installation year is to be verified on-site. Conveniently located near downtown St. Petersburg, beaches, parks, shopping, dining, and entertainment, this move-in-ready home offers the perfect blend of location, style, and modern updates.
- Listing Status:
- Active
- Date Added:
- May 27, 2026
- Data Last Updated:
- July 26, 2026 at 9:21PM
- Listing Office:
- EXP REALTY, LLC : 941-462-3321
- Listing Agent:
- Jennifer Kenna : 941-253-3003
- MLS ID:
- A4694049

- General: Private MailboxSidewalkStorage
- Roofing: Shingle
- General: Vinyl SidingOneCrawlspace
- Road/Access: Asphalt
- Originating MLS: Stellar MLS
- County: Pinellas
- Zoning: WELSH'S LAKEVIEW BLK BLOT 1231-31-17-95976-002-0120
- Utilities: Cable AvailableElectricity ConnectedSewer Connected
- Water: None
- Sewer: Public Sewer
- Source: Stellar MLS
- Ownership: Fee Simple
This listing courtesy of Jennifer Kenna , EXP REALTY, LLC
Monthly Payment
- Principal & Interest $
- Property Taxes $
- Home Insurance $
- VA Funding Fee $

 New - 2 days ago